
Full Kitchen Work Done Without the Chaos
Kitchen remodeling in Nashua for layouts that no longer function, outdated cabinets, or homes requiring structural review before work begins
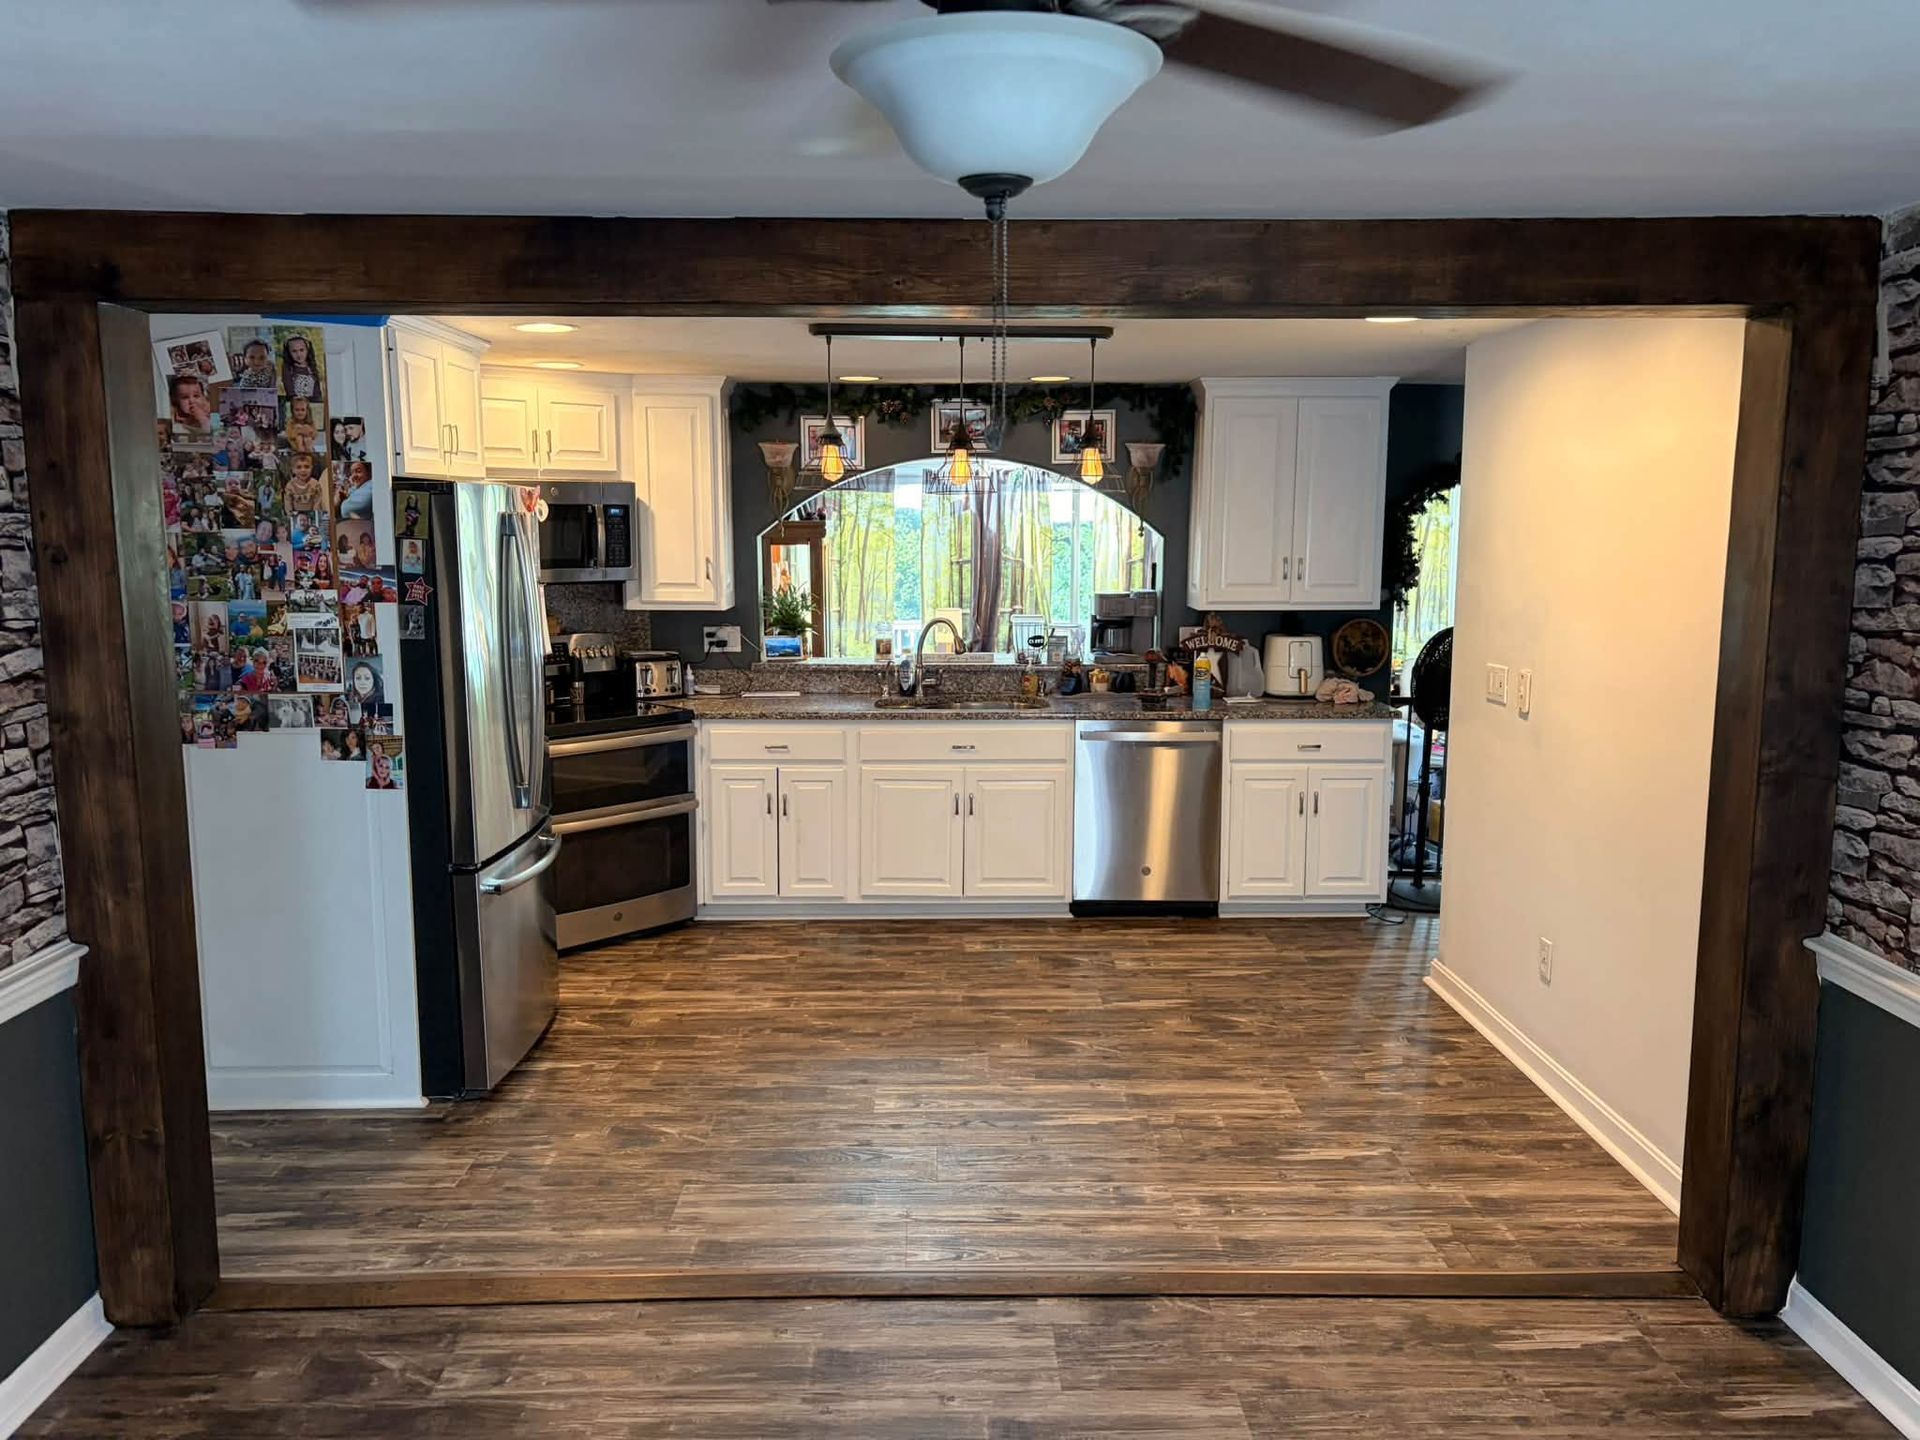
Upscale Renovations handles full kitchen remodels in Nashua with an in-house project management approach that keeps the scope, schedule, and subcontractor coordination under one roof. Homeowners dealing with dysfunctional layouts, deteriorating cabinetry, or appliances that simply no longer fit the way a kitchen needs to work are the clients this process is built for. Every remodel is managed by a three-person core team with direct relationships to electrical, plumbing, and HVAC trades who have worked together across more than 100 completed jobs.
Older homes in Nashua—particularly those built before the 1980s—frequently require a framing and structural review before cabinet installation or appliance repositioning begins. Load-bearing walls, outdated electrical panels, and galvanized plumbing lines are common in homes of that era and affect how the layout design phase is scoped. Upscale Renovations pulls permits in-house for every project, which means the inspection sequence is tracked internally rather than passed off to a homeowner to manage.
Arrange a walkthrough of your current kitchen to identify structural considerations and layout options before committing to a design direction..
How the Remodel Moves from Design to Finished Carpentry
The remodeling process runs from initial layout design through finish carpentry, with each phase sequenced around inspection windows and subcontractor availability. Electrical and plumbing rough-in work is coordinated before cabinet installation begins, so walls are not reopened after finish work is underway. This sequencing discipline is what allows projects in the $15,000 to $50,000 range to close out in two to three months rather than dragging into open-ended timelines.
Once finish carpentry is complete, the visible change is immediate: cabinet alignment is consistent, trim is scribed cleanly to wall surfaces, and appliances are set into openings that were framed for their actual dimensions rather than approximated. These are the details that separate a remodel that photographs well from one that functions correctly over years of daily use.
Projects that involve moving a sink, adding an island, or reconfiguring the exhaust path for a range hood each require trade coordination at specific phases. Getting that sequencing right depends on having plumbing and electrical subs who understand cabinet installation tolerances—a detail that affects every fixture rough-in location before a single cabinet goes on the wall..
Questions About How Kitchen Remodeling Works
The questions below focus on how kitchen remodeling is actually performed, including what happens during the structural review phase that is common in older Nashua-area homes.
What does a structural review before cabinet installation actually involve?
In homes built before current building codes, framing assessment checks for load-bearing walls that may need a header installed before an opening can be widened or a peninsula can be repositioned. Your contractor identifies these conditions during the layout design phase so the permit drawings reflect actual structural requirements rather than an idealized plan.
How are electrical and plumbing subcontractors coordinated during a kitchen remodel?
Rough-in work for both trades is scheduled before cabinet delivery so that outlet locations, circuit capacity, and supply line positions are confirmed inside open walls. Locking these in before finish surfaces are installed prevents the most common cause of kitchen remodel delays: reopening finished walls to correct a rough-in location.
What happens when the existing kitchen layout puts the sink or range in a position that conflicts with the new design?
Relocating a sink or range requires moving drain lines, supply lines, and gas or electrical connections—each of which triggers its own inspection. The permit drawings account for these moves upfront so inspections are scheduled in the correct sequence and do not hold up cabinet installation.
How does finish carpentry affect the quality of a completed kitchen remodel?
Cabinet installation tolerances are tight, and walls in older homes are rarely perfectly plumb or square. Finish carpentry scribes cabinet panels, crown molding, and toe kicks to actual wall conditions rather than assuming a flat surface, which is what produces clean sight lines once the job is done.
What should be resolved in the design phase before any demolition begins?
Appliance dimensions, cabinet lead times, and fixture rough-in locations all need to be confirmed before walls open. Starting demolition before cabinet orders are placed is one of the most common ways kitchen remodels extend well past their original timelines.
Upscale Renovations also completes kitchen remodels in Derry, Manchester, and surrounding New Hampshire communities. To get a realistic picture of what your kitchen remodel involves structurally and logistically, request an on-site evaluation with Upscale Renovations at (603) 351-1877.