
Bathroom Work Built to Last in Older Homes
Bathroom remodeling in Nashua for deteriorating tile, failing waterproofing, or fixtures that require structural inspection before replacement
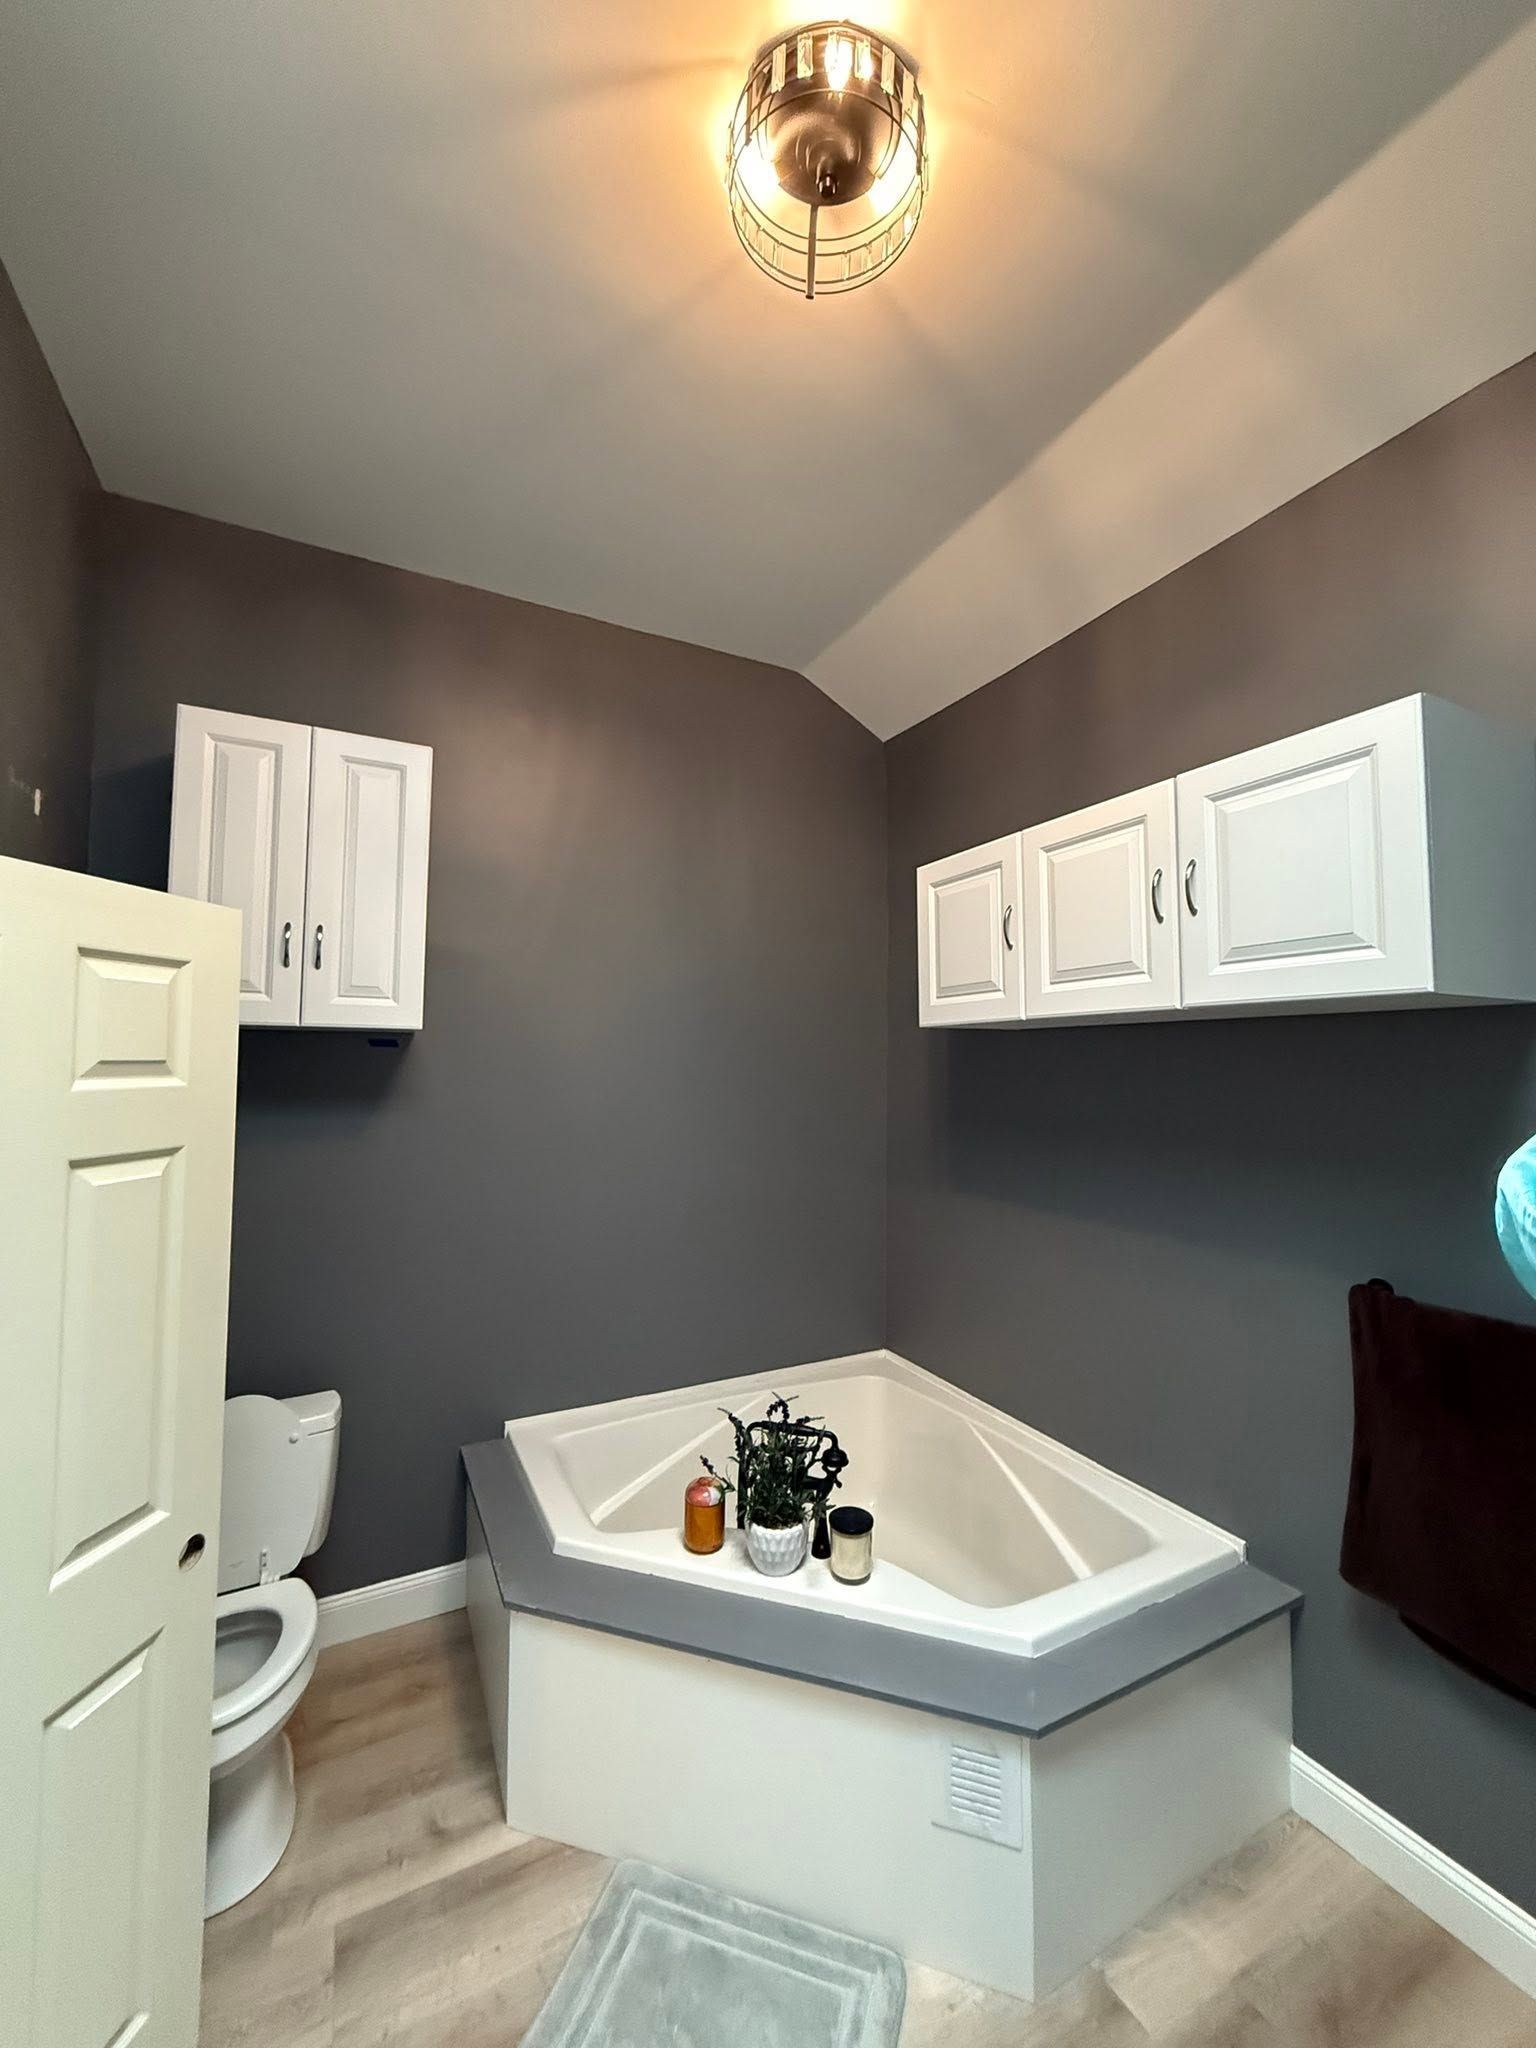
A bathroom remodel uncovers conditions that are invisible until walls and floors open up—subfloor rot beneath a leaking shower pan, inadequate waterproofing behind tile that was installed without a proper membrane, or framing that shifted after decades of moisture exposure. Upscale Renovations delivers full and partial bathroom renovations in Nashua with a dedicated finish carpentry focus and a licensed trades coordination process that handles these discoveries without derailing the project timeline. The three-person core crew works projects through from layout and design to tile, fixtures, flooring, and trim—keeping quality consistent on jobs in the under-$50,000 range.
Homes built in Nashua's older residential neighborhoods—particularly stock from the mid-twentieth century—were frequently plumbed with cast iron drain lines and wired with panels that predate ground fault requirements. Both conditions affect how a bathroom renovation is permitted and sequenced. In-house permit coordination at Upscale Renovations means those code upgrade requirements are mapped before demolition begins, not discovered when an inspector flags work that has already been finished.
Schedule an on-site review to assess your bathroom's current condition and identify what structural or trade work will be required before finish installation begins.
What Proper Bathroom Renovation Requires
Waterproofing is the decision point most homeowners cannot evaluate from a finished surface. A correctly installed tile shower requires a sloped mortar bed or pre-sloped foam substrate beneath the tile, a waterproof membrane that extends past the curb onto the bathroom floor, and properly sealed penetrations at every drain and fastener location. When that assembly is wrong, the failure appears months or years later as grout cracking, tile loosening, or subfloor damage—not as an immediate visible problem. Upscale Renovations builds shower assemblies to current installation standards, which is why the work holds up rather than requiring repair cycles.
After a renovation is complete, the observable differences extend beyond aesthetics. Properly vented exhaust fans pull moisture out of the room effectively, grout lines are consistent in width and depth, and trim carpentry sits flush against walls that were prepped rather than assumed to be flat. These are the details the owner at Upscale Renovations specifically focuses on during finish phases—the work that determines whether a bathroom functions well for years rather than just looking finished on completion day.
Projects in the six-to-twelve-week delivery window typically include full tile installation, fixture replacement, vanity and mirror work, flooring, and all associated carpentry. Scope items that fall outside that range—egress changes, major plumbing stack relocations, or structural floor repairs—are identified during the initial walkthrough so they are priced and scheduled before work begins, not negotiated mid-project.
What Homeowners Ask About the Renovation Process
These questions address how bathroom remodeling is performed, including the sequencing and material decisions that determine whether a renovation holds up over time in homes common to the Nashua area.
What happens when demolition reveals subfloor damage beneath an existing shower or tub?
Subfloor repair is addressed before any new tile substrate goes down—new framing or plywood sheathing is installed, fastened correctly, and inspected before the waterproofing layer begins. Skipping this step and tiling over a compromised subfloor is the most common cause of premature tile failure.
How is waterproofing installed in a tiled shower enclosure?
A waterproof membrane—either sheet-applied or liquid-applied—is installed over the substrate before any tile adhesive goes down, with extra coverage at inside corners and curb transitions where water concentrates. The membrane is tested for coverage consistency before tile installation begins.
Why does older Nashua-area housing stock sometimes require electrical upgrades during a bathroom renovation?
Pre-1970s bathroom wiring frequently lacks GFCI protection, which is now required within a set distance of water sources under current building code. The permit process flags these requirements, and a licensed electrician installs compliant receptacles and circuits before walls are closed.
How are fixtures selected to fit the actual dimensions of an existing bathroom layout?
Fixture selection happens during the design phase, with rough-in dimensions confirmed against the existing drain and supply locations. Choosing a vanity or toilet with rough-in measurements that differ from the existing plumbing requires supply line or drain relocation—a cost that is identified before ordering, not after delivery.
What does finish carpentry add to a bathroom remodel beyond trim and baseboards?
Finish carpentry includes scribing vanity panels, cabinet doors, and trim pieces to actual wall conditions, which matter significantly in older homes where walls are out of plumb. A correctly scribed vanity panel has no visible gap at the wall; one that was cut square to a drawing but not to the actual wall shows a wedge-shaped gap that widens toward the floor.
Upscale Renovations also performs bathroom remodeling in Derry, Manchester, and surrounding communities. To discuss your bathroom's current condition and what a renovation would involve, contact Upscale Renovations directly at (603) 351-1877.