
Built From the Ground Up, Not Adapted
Full home builds in Nashua for buyers who need a structure designed to their specifications rather than modified from an existing plan
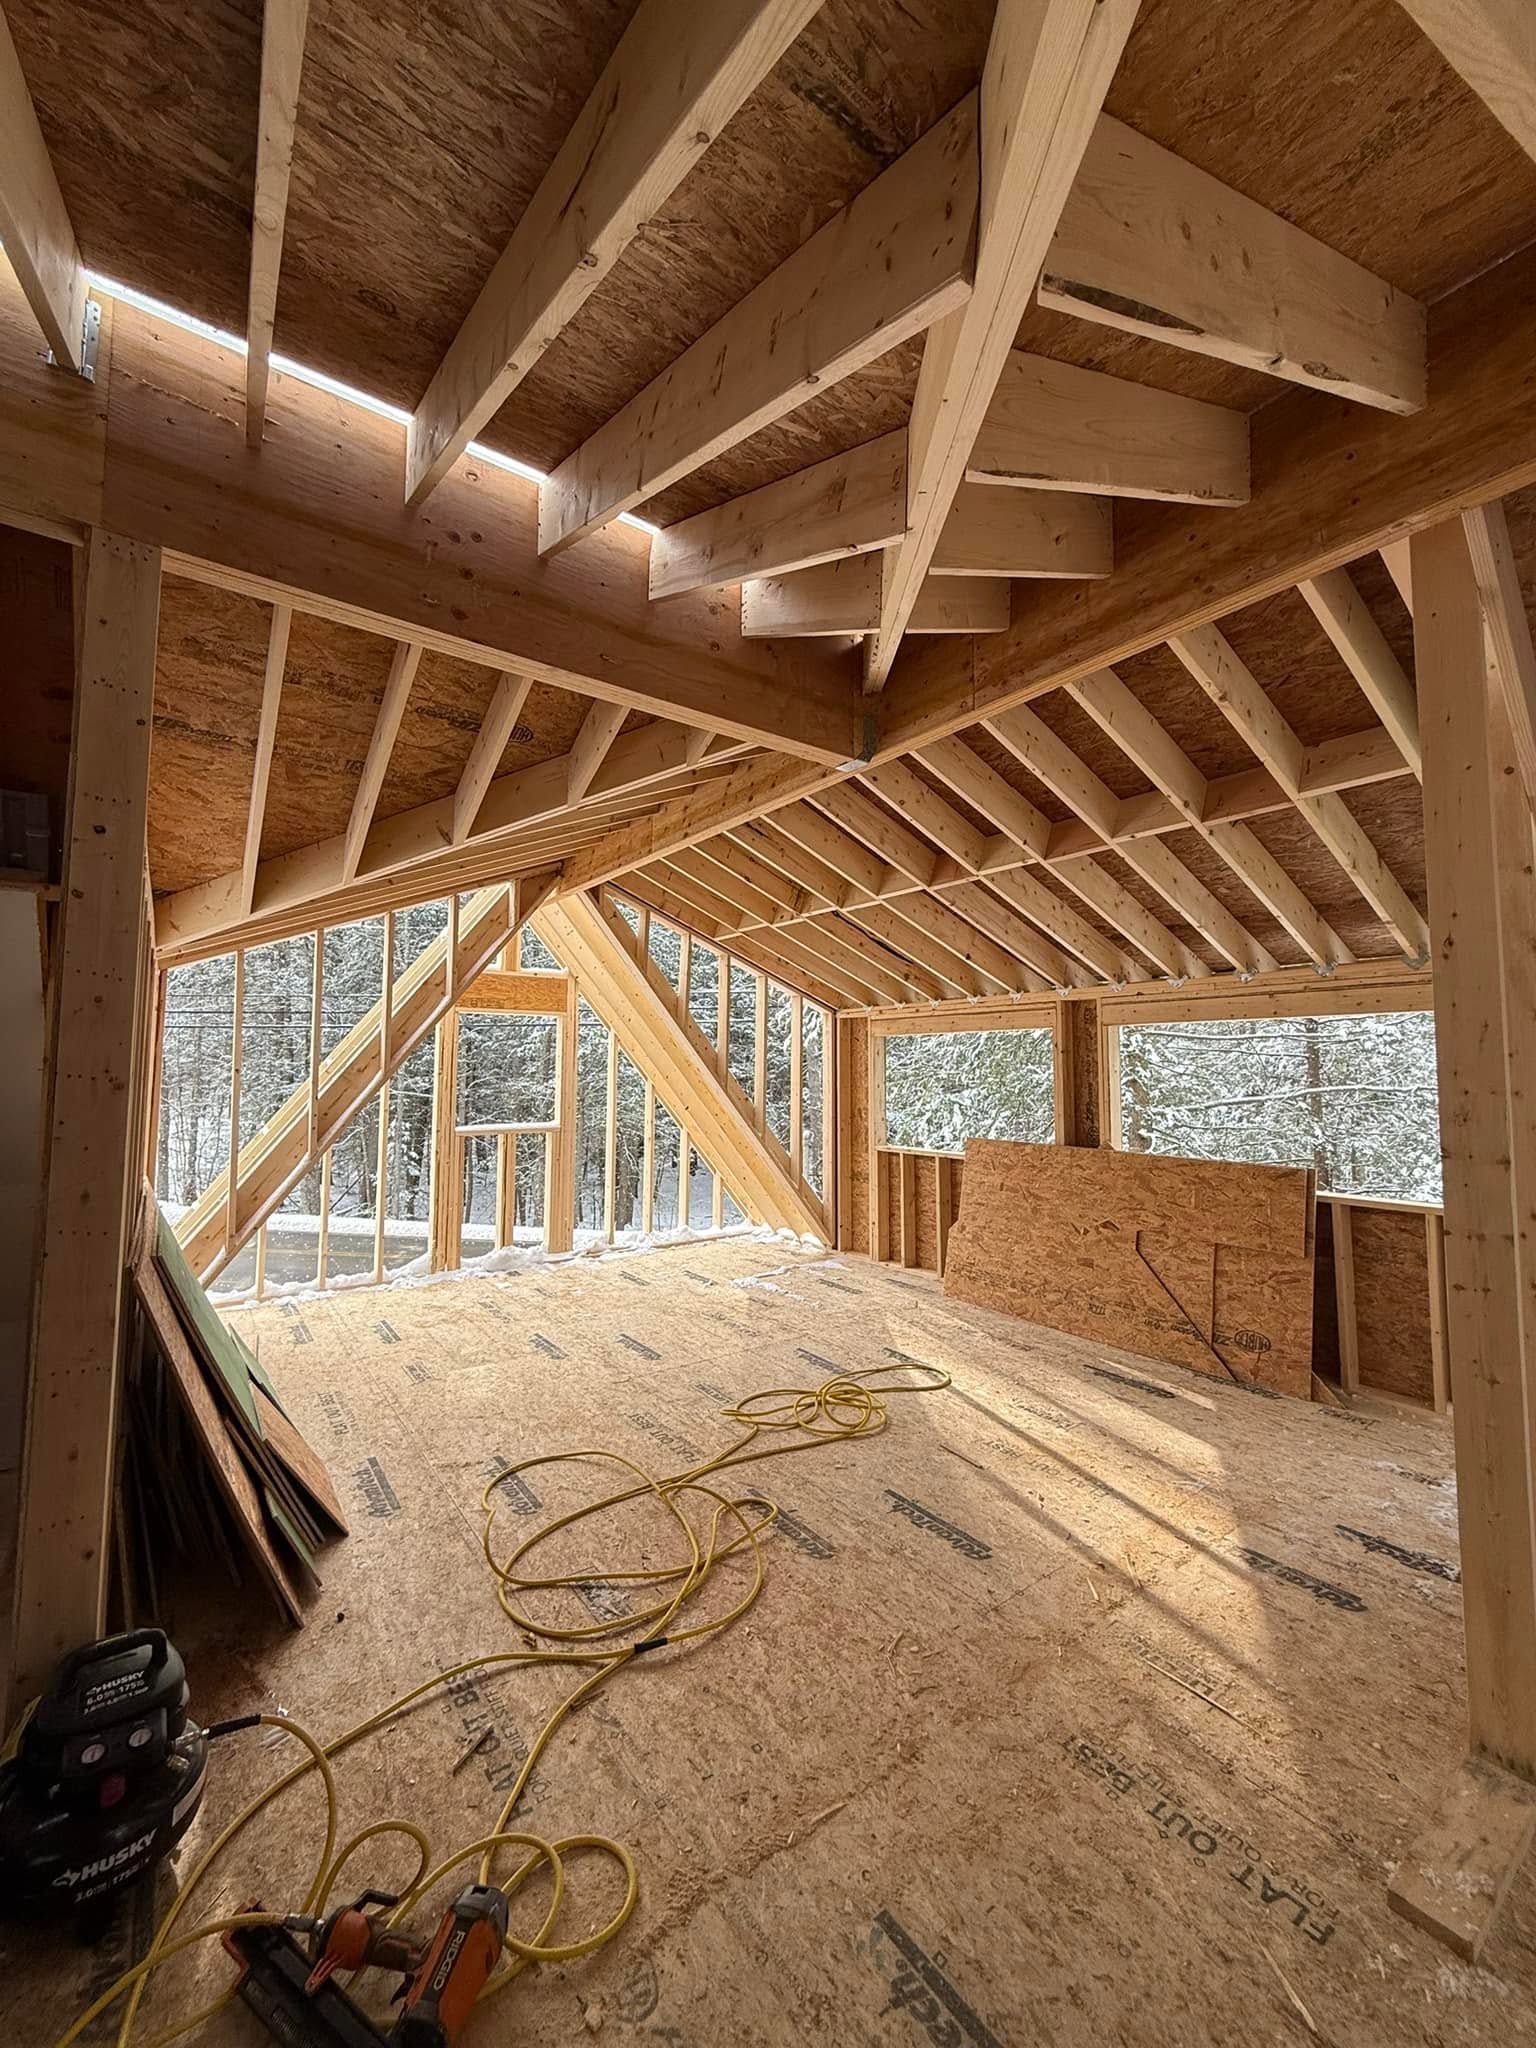
Upscale Renovations manages full custom home builds in Nashua and the surrounding Greater Manchester and Derry corridor, handling every phase from site permitting through final finish. Owners who have spent time touring existing listings and finding compromises on layout, ceiling height, room count, or material quality are the clients this service is built around. The difference between a custom build and a heavily renovated purchase shows up immediately in how the structure performs and how the space functions day to day.
The build process begins well before foundation work—site permitting, subcontractor scheduling, and trade sequencing are managed as a unified plan rather than addressed reactively as each phase arrives. Upscale Renovations coordinates foundation crews, framing, mechanical rough-ins, insulation, and finish trades under a single project management structure, which keeps the timeline realistic and prevents the gaps between trades that drive delays and cost overruns on custom builds. Projects in this scope typically involve two to three months of active construction once permits clear, with each phase signed off before the next begins.
Arrange a project consultation to review your site conditions, program requirements, and permitting timeline before committing to a build schedule.
How Full Build Management Actually Works
A full home build is not a single trade job—it is a multi-month coordination problem where the quality of the outcome depends on how well the phases connect. Foundation work has to meet inspection before framing begins; rough mechanical and electrical have to be in place before insulation closes the walls; finish carpentry and flooring sequence around each other to avoid damage from trades working in the same space. Upscale Renovations manages those sequencing decisions actively, which is where experienced project management separates a clean build from one that accumulates callbacks and punch-list problems through the final weeks.
Once the structure is closed in and mechanical systems are roughed in, the visible work shifts quickly—drywall, trim, cabinetry, flooring, and fixture installation happen in a compressed window where scheduling precision matters most. What you notice at completion is a home where the details align: door casings that meet floor transitions cleanly, cabinet lines that follow the room rather than fighting it, and mechanical systems that have been tested before the final walkthrough rather than commissioned during it. Those outcomes are the product of sequencing decisions made weeks earlier, not of last-minute corrections.
Custom builds also require decisions about materials and finish specifications early in the process, because lead times on cabinetry, windows, and specialty fixtures affect the schedule whether they are planned for or not. Understanding which selections have long lead times and building the procurement schedule around them—rather than discovering the gap mid-frame—is a process consideration that experienced builders account for from the beginning.
What to Know About the Build Process
The questions below address how custom home builds are structured and what property owners should understand about each phase of the work.
What happens during the permitting phase before construction begins?
Permitting involves submitting engineered plans to the local municipality, clearing zoning requirements, and scheduling inspections for each phase of the build. In Nashua and the surrounding Derry and Manchester area, permit timelines vary by municipality and project scope, so building that review window into the overall schedule from the start prevents the most common early-stage delays.
How is subcontractor work coordinated on a full home build?
Each trade—foundation, framing, plumbing, electrical, HVAC, insulation, and finish—operates within a defined phase window that is sequenced against inspection requirements. The general contractor's role is to schedule trades so that no phase begins before the preceding one passes inspection, and to manage the handoff between crews so the site stays productive rather than idle between phases.
What decisions need to be made before the foundation is poured?
Structural decisions—floor plan dimensions, foundation type, garage configuration, and load-bearing wall placement—have to be finalized before ground is broken because changes after the foundation is set carry significant cost. Finish material selections do not need to be finalized at that stage, but windows and exterior doors should be specified early because they affect framing rough-opening dimensions.
How does the inspection sequence affect the construction timeline?
Municipalities require inspections at defined points—foundation, framing, rough mechanical, and final occupancy—and construction cannot legally proceed past each point until the inspection clears. Planning the build schedule around those inspection holds, rather than treating them as interruptions, keeps the timeline accurate and avoids the compounding delays that come from work done out of sequence.
What does finished work on a custom build look like when it is done correctly?
Quality finish work is characterized by consistent reveals on trim and casing, flat drywall surfaces without taping ridges visible under paint, and mechanical systems that have been balanced and tested before the final walkthrough. These are the details that distinguish a build managed with attention to sequencing from one where trades were rushed through a compressed finish window.
Upscale Renovations is the contact for owners ready to evaluate a custom home build on a specific site, with a realistic look at permitting requirements, trade sequencing, and what the construction timeline actually involves. Connect with Upscale Renovations at (603) 351-1877 to begin a detailed project review for your build.