
Basement Space Made Livable and Code-Compliant
Basement renovation in Nashua for unfinished spaces requiring moisture management, proper egress, and code-compliant framing before livable finishes begin
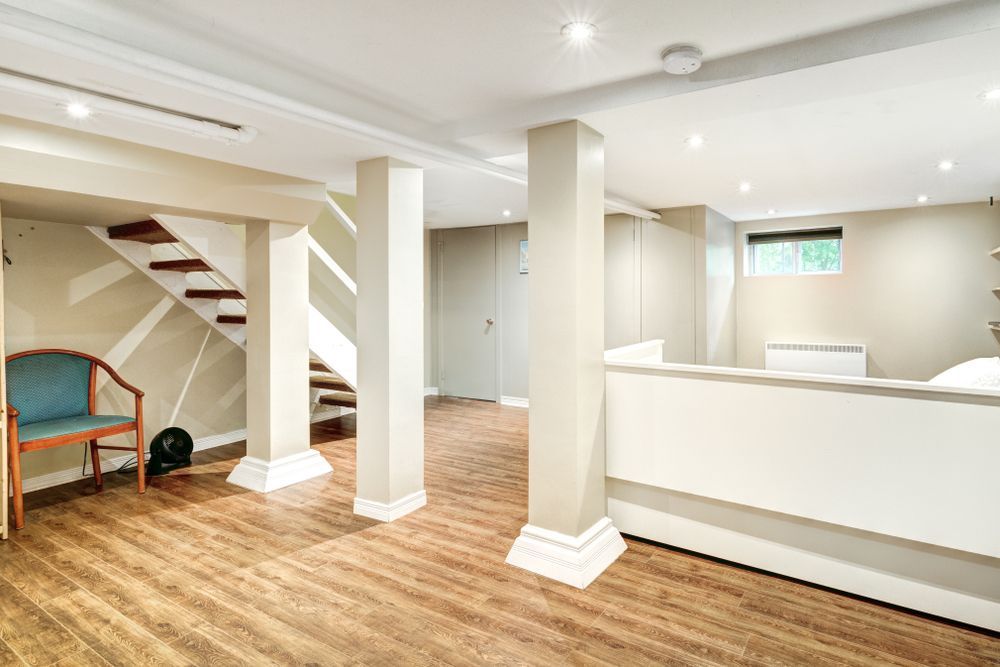
Many unfinished basements in Nashua's established residential neighborhoods were built as utility and storage space—concrete block or poured concrete walls with no insulation, minimal electrical, and drainage systems that may not include a functioning sump. Converting that space into something livable requires addressing those underlying conditions before a single framed wall goes up. Upscale Renovations works through the moisture assessment, framing, and rough-in sequence first, then moves to finishes—flooring, trim, and wall systems—in the correct order. The three-person core crew coordinates specialty subcontractors for electrical, plumbing, and egress window installation, keeping the project under consistent management from start through final inspection.
Homes built in Nashua and Derry from the 1950s through the 1980s frequently have basements with block wall construction and no interior drainage plane. Before framing begins, Upscale Renovations evaluates whether moisture is migrating through the wall assembly or entering at the footing-to-wall joint—two different problems with different remediation approaches. Framing directly against a wet block wall without addressing that first produces mold inside the wall cavity within one to two years, which is a far more expensive correction than handling it before finishes go in.
Set up a basement walkthrough to assess moisture conditions and identify what structural or code requirements apply before a finish scope is developed.
What Basement Renovation Actually Accomplishes
The renovation sequence begins with moisture assessment and any required remediation, then moves to framing interior walls—typically with pressure-treated bottom plates at the slab to prevent moisture wicking into the framing. Insulation goes in before electrical rough-in so that outlet box depths account for finished wall thickness, a sequencing detail that matters because shallow boxes in a thickly insulated wall require cover plates that do not sit flush. Egress windows, where required by code for a bedroom or habitable room designation, are installed during the rough framing phase so the opening is properly framed and waterproofed before finish work begins around it.
Once finishes are installed, the change in how the space functions is measurable: the floor underfoot is consistent and dry, the walls are insulated to a level that makes the room thermally comfortable, and the lighting plan covers the space without the exposed-bulb utility look that unfinished basements have. Flooring options—concrete staining, luxury vinyl plank, tile, or carpet over a moisture-appropriate underlayment—are selected based on the moisture profile of the specific slab, not as a default product choice.
Projects in the $20,000 to $60,000 range that include full framing, insulation, electrical, flooring, and finish carpentry typically move faster than ground-up construction because the foundation and exterior shell already exist. What determines the timeline is the complexity of the egress and mechanical work, not the finish phase—which is why the scope assessment at the outset is the most important step in the process.
Common Questions About the Renovation Process
The questions below address how basement finishing decisions are made, including the moisture and code considerations that are specific to the residential housing stock commonly found in Nashua and surrounding communities.
How is moisture in a basement wall assembly identified before framing begins?
A visual inspection checks for efflorescence—white mineral deposits on block or concrete surfaces—which indicates water has been moving through the wall. A moisture meter reading at multiple points on the wall and slab confirms whether the condition is active or historic, and that determines whether remediation is required before insulation and framing proceed.
What egress requirements apply when a basement is finished to include a bedroom?
Building code requires at least one egress window in any room designated for sleeping, with a minimum net clear opening, sill height, and well dimensions specified in the permit drawings. Upscale Renovations handles egress window installation as part of the renovation scope so the opening is framed, waterproofed, and inspected before finish work begins in that room.
Why does insulation placement in a finished basement differ from above-grade wall assemblies?
Basement walls are in contact with soil on the exterior, which means the dew point location inside the wall assembly matters more than in above-grade construction. Rigid foam insulation installed against the interior face of the foundation wall keeps the wall surface warm enough to prevent condensation on the inside—a detail that is handled differently depending on whether the foundation is poured concrete or block.
How is flooring selected for a basement slab that has had moisture issues?
The slab is tested for moisture vapor emission before flooring adhesive or underlayment is selected. Luxury vinyl plank with a floating installation requires no adhesive and tolerates minor vapor movement; glue-down products and carpet require a vapor emission rate below manufacturer specifications. Selecting flooring without testing first is the most common cause of adhesive bond failure in basement installations.
What does finish carpentry contribute to a finished basement that basic drywall work does not?
Finish carpentry adds door casings, base molding, built-in shelving, and stair trim that give the space a finished quality consistent with the rest of the house. Basements finished without trim carpentry read as incomplete regardless of how well the drywall and paint work was done, because the transitions between surfaces are what communicate quality in a finished interior.
Upscale Renovations also completes basement renovations in Derry, Manchester, and surrounding New Hampshire areas. To evaluate your basement's moisture profile and discuss what a full renovation would involve, call Upscale Renovations at (603) 351-1877.