
Trim and Built-Ins Fitted to the Actual Conditions
Finish carpentry in Nashua for interiors where standard trim profiles, cabinet tolerances, and built-in dimensions require site-specific precision
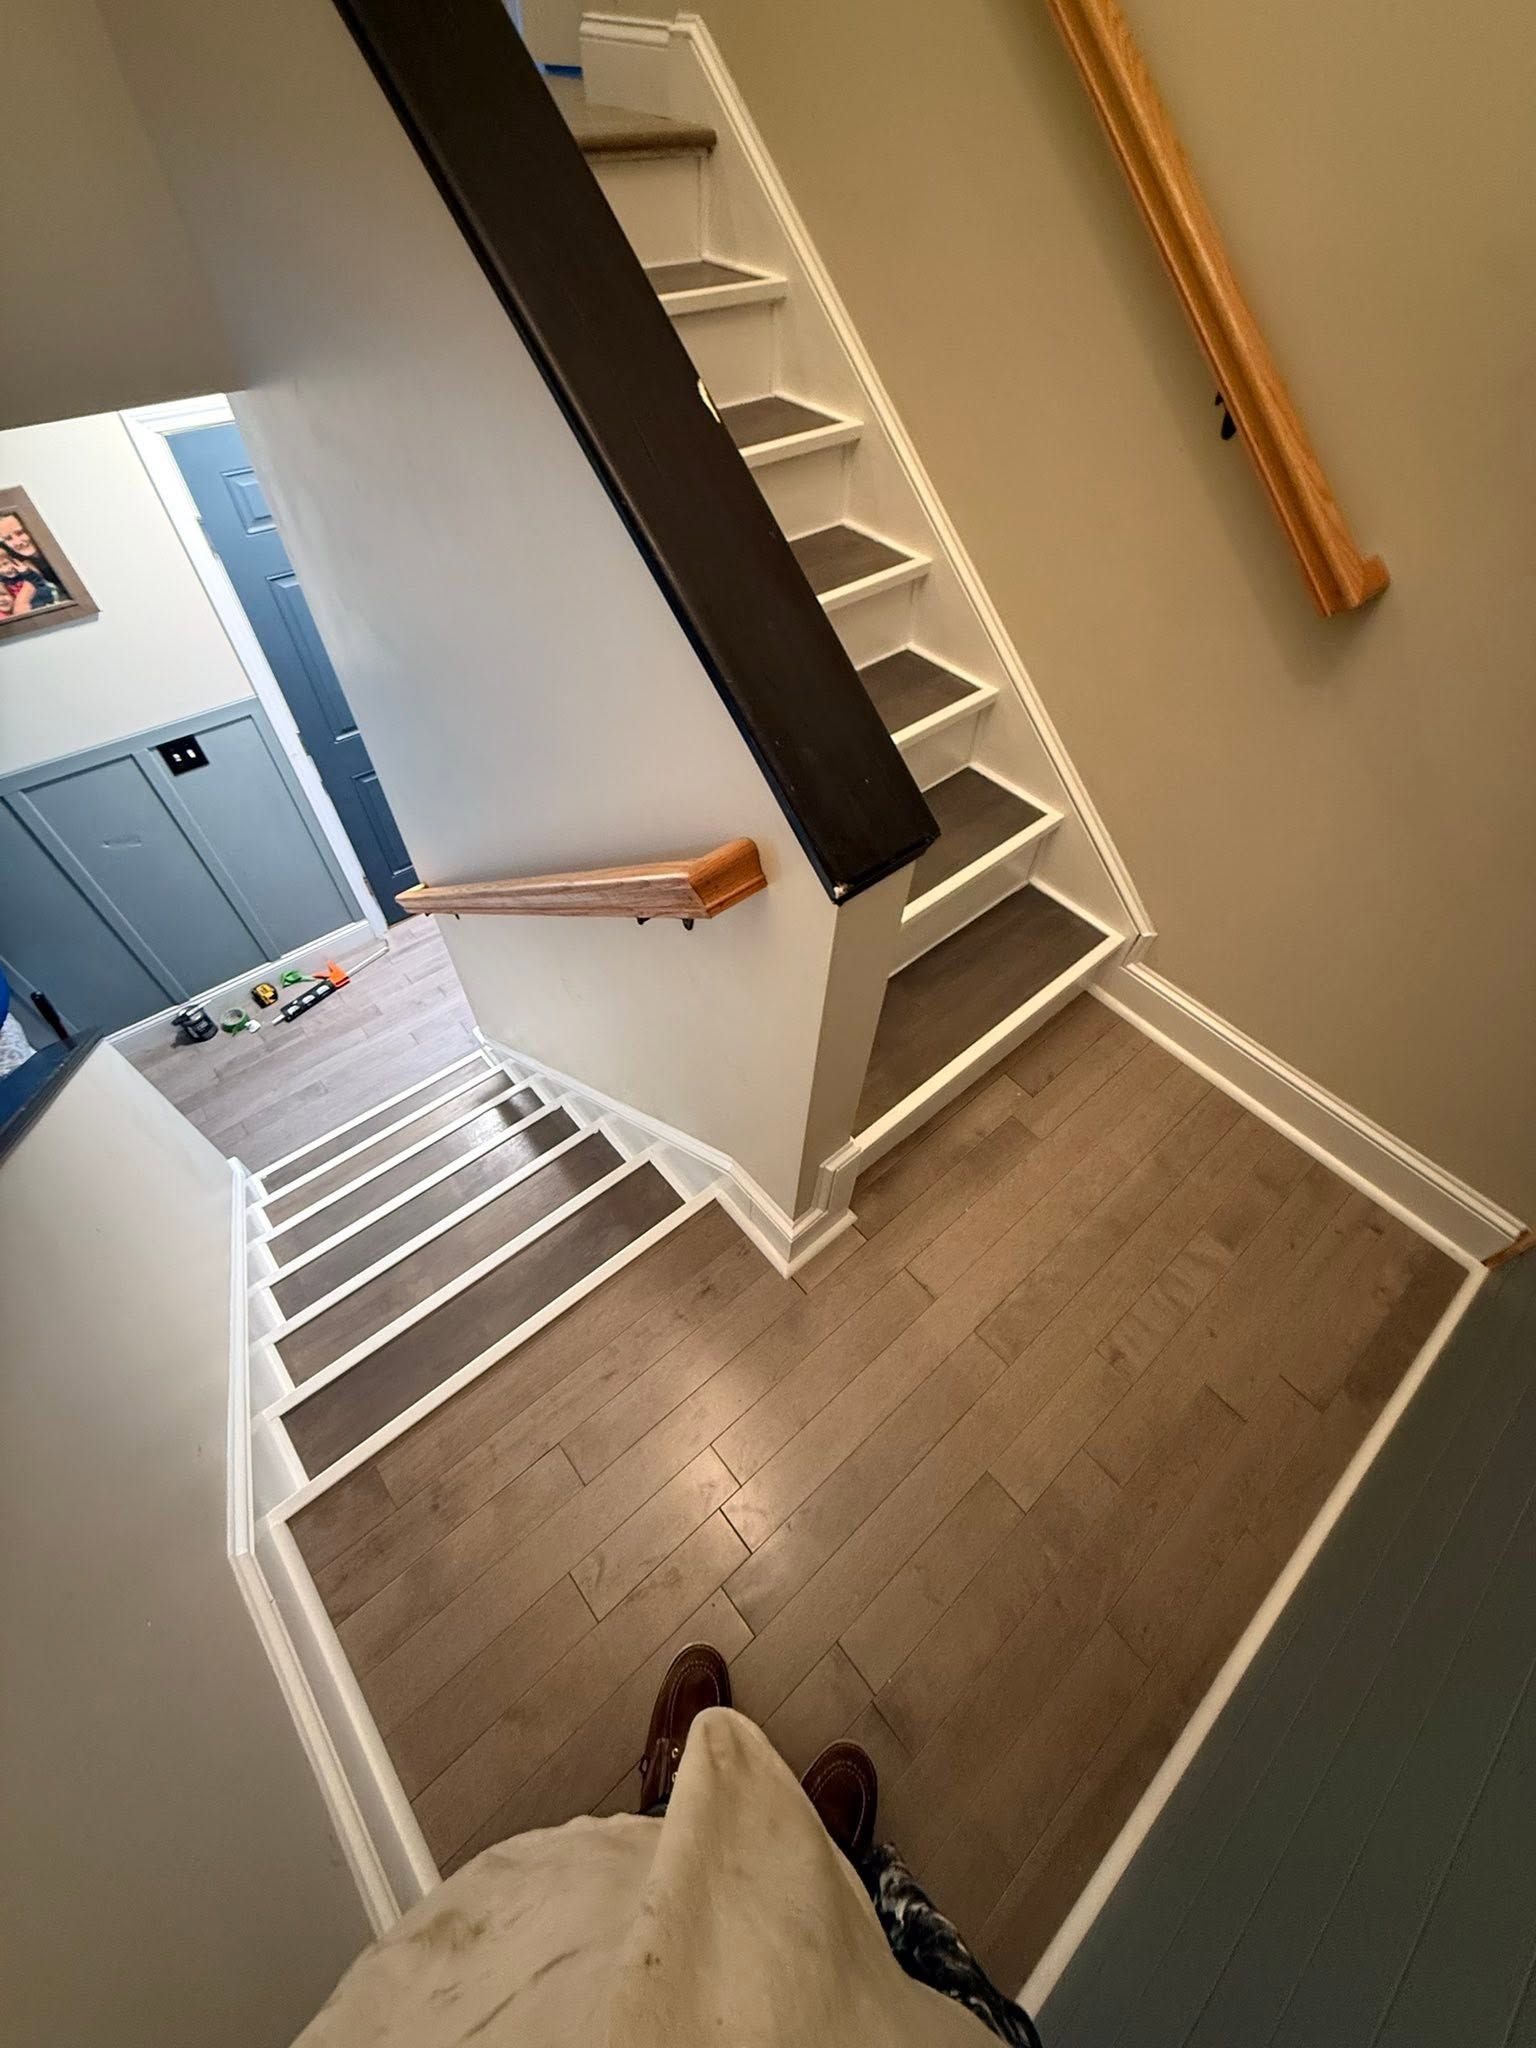
Finish carpentry is the stage of interior construction where accumulated tolerances become visible. A wall that is a quarter-inch out of plumb over eight feet, a floor that drops three-eighths of an inch across a room, or a door rough opening that is not perfectly square—none of those conditions matter much during framing, but each of them determines whether the trim, cabinetry, and built-ins installed at the end of a project look deliberate or approximate. Upscale Renovations provides custom finish carpentry—trim work, cabinetry fitting, and built-in construction—as a core in-house competency within full renovation and standalone interior projects in Nashua. The owner identifies finish carpentry as a preferred area of the trade, which means this work receives direct attention rather than being delegated to a generalist at the end of a project schedule.
Finish carpentry work at Upscale Renovations is integrated into the full project sequence rather than treated as a separate subcontract at closeout. That sequencing matters because cabinetry rough-in blocking, built-in framing, and trim backing must be installed during the framing phase—not after drywall is finished. Older Nashua-area homes present specific fitting challenges: floors that were originally finished with hardwood over board subfloors can have significant height variation across a room, which requires scribing base cabinets and tall units to the actual floor rather than assuming level conditions.
Schedule a site review to assess your interior conditions and identify the fitting approach your trim or built-in project requires.
How Finish Carpentry Is Done Correctly
Precision in finish carpentry comes from measuring and scribing to actual conditions rather than to nominal dimensions. A base cabinet run in a room with a floor that is not level must be shimmed and scribed so that the reveal between the cabinet doors and the face frame is consistent throughout—not set level at one end and allowed to drift at the other. Crown molding must be cut to the actual angle of the wall-ceiling intersection, which in older homes with plaster ceilings is often not a true ninety degrees. Built-in shelving units must be plumbed and secured to framing rather than to drywall alone, which means the backing installation planned during rough framing directly affects how the finished unit performs structurally.
When finish carpentry is completed with that level of attention, what you observe is consistency: reveals between cabinet doors are even, base trim sits tightly against both floor and wall without visible gaps at inside or outside corners, and built-ins do not rack or shift when loaded. The three-person crew at Upscale Renovations handles this work in-house, which means the team performing rough framing and the team fitting trim are working from the same set of site measurements rather than discovering each other's tolerances at the final stage.
Wood movement is a practical consideration in finish carpentry that affects both material selection and installation method. In interior spaces that cycle between heated and unheated conditions—as can occur in homes where certain rooms are underused during heating season—solid wood trim and cabinet face frames will move seasonally. The appropriate response is to allow for that movement through joint design and fastener pattern rather than to glue and pin in a way that prevents movement and causes splitting.
What Property Owners Ask About Finish Carpentry Work
The questions below address the mechanics of finish carpentry—how the work is done, what site conditions affect the approach, and what to look for in completed trim and built-in installation.
What backing or blocking preparation is needed before finish carpentry begins?
Built-ins, floating shelves, and heavy cabinetry require blocking installed between studs during the framing phase—typically two-by-six or plywood panels at the specified height—because drywall anchors alone do not carry sustained loads, and adding blocking after drywall means opening and repatching the wall.
How is base trim fitted when a floor is not level across the room?
The trim is scribed to follow the actual floor profile rather than cut straight and gapped at low points; a scribing tool traces the floor contour onto the trim piece, which is then cut to that line and fit tight to the floor throughout its length.
What makes crown molding installation technically demanding in older homes?
Older plaster ceilings frequently have a wall-ceiling angle that is not ninety degrees, and that angle may vary across the room; each miter and cope cut must be made to the actual measured angle rather than the assumed forty-five degrees, which requires testing and adjusting at each corner rather than cutting from a standard setting.
How does finish carpentry differ when integrated into a full renovation versus added afterward?
When carpentry is integrated from the start, blocking is installed in the right locations during framing, electrical boxes are positioned to align with cabinet interiors, and trim profiles are selected to coordinate with the door and window casings being used throughout the project—details that cannot be fully corrected when carpentry is added to a completed space.
What indicates quality in a completed built-in installation?
Consistent reveals between doors and drawers, face frames that are plumb regardless of floor or wall conditions, solid anchoring to framing rather than drywall, and joints that are tight without relying on caulk to close gaps are the visible markers that separate precision work from approximate fitting.
Upscale Renovations also provides finish carpentry in Derry, Manchester, and across New Hampshire and Massachusetts. Speak with Upscale Renovations about your trim, cabinetry, or built-in project to determine the fitting approach your space requires and how the work fits within your overall renovation scope.