
Decks Framed for Structural Longevity
Deck construction in Nashua for new outdoor structures requiring code-compliant footings, material selection, and proper post spacing
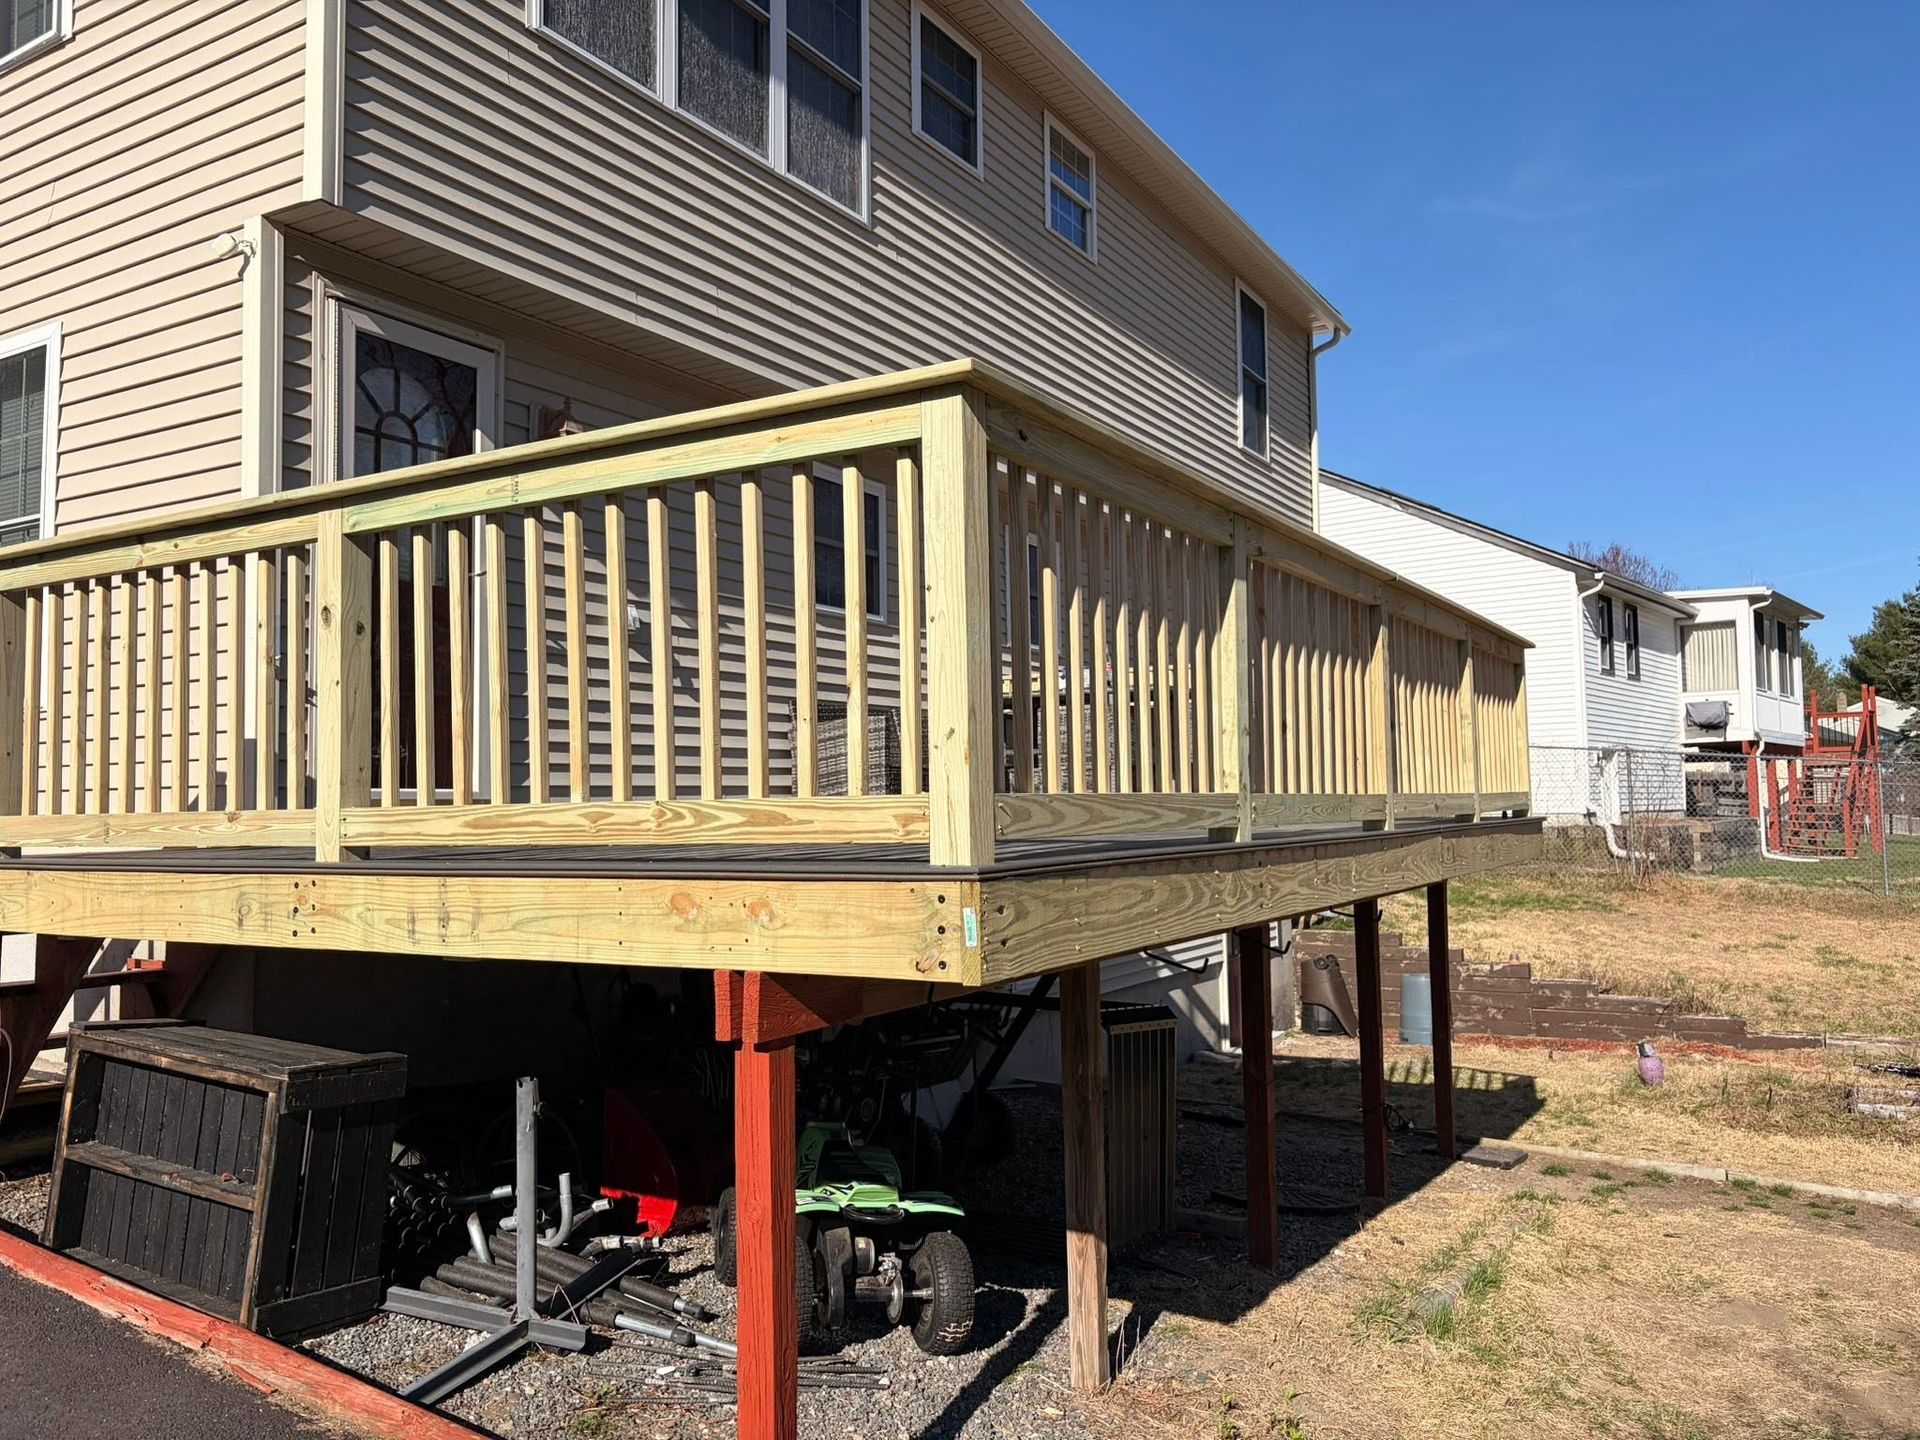
What changes after a correctly built deck is installed is straightforward: the structure does not shift, boards do not cup or separate prematurely, and railings do not develop lateral movement within the first few years. Upscale Renovations builds residential decks in Nashua with footing depth, lumber specification, and fastener selection addressed from the site assessment forward—not treated as variables to cut against budget. The three-person core crew handles deck projects from foundation design through finish details, including railings, stair stringers, and surface sealing, with projects in the $10,000 to $30,000 range completing faster than major interior renovations.
Nashua's residential areas include a substantial number of homes built between the 1960s and 1990s, many of which have existing decks attached to rim joists that were not engineered for that load or ledger-bolted to code standards that have since changed. When a replacement deck is scoped, the attachment method and rim joist condition are evaluated before design drawings are finalized, because ledger attachment to a deteriorated or undersized rim joist is a structural failure waiting to occur regardless of how well the deck surface itself is built.
Request a site assessment to review footing requirements and material options for your specific property before design decisions are finalized.
Why Footing Depth and Material Choice Drive Deck Performance
Deck footings in New Hampshire must extend below the established frost line depth, which local building codes specify to prevent post heave as ground movement occurs through repeated freeze cycles. Footings poured above that depth will shift—sometimes unevenly across the structure—causing the deck frame to rack and producing visible gaps between boards, stair movement, and railing instability. Upscale Renovations dimensions footings to local code requirements during the design phase and pulls the required permits before any excavation begins, so the footing inspection occurs at the correct stage before concrete is placed.
On the surface, the material choice between pressure-treated lumber and composite decking affects what the finished deck requires from the homeowner over time. Pressure-treated lumber is structural-grade and code-compliant for framing in all configurations; composite decking at the surface level eliminates the annual sealing and staining cycle that wood surfaces require but costs more per linear foot and has specific fastener and span requirements that affect joist spacing. Upscale Renovations works through this trade-off with clients during design so the material selection reflects actual use expectations rather than a default choice.
Railing design, stair configuration, and lighting or outlet rough-ins are finish details that are planned before framing begins, not added after the structure is up. Stair stringer attachment, baluster spacing, and railing post blocking all have code requirements that are easier to meet during framing than to retrofit once decking is installed.
Answers About How Deck Construction Works
The following questions address construction decisions that determine structural performance and longevity in residential decks, including considerations specific to how properties in the Nashua area are built and regulated.
How is footing depth determined for a new deck in Nashua?
Local building code specifies the minimum frost line depth for footings in New Hampshire, and permit drawings must reflect that dimension. Footings poured to code depth are inspected before concrete placement—which is why the permit is pulled before any ground is broken, not after the footings are already in.
What is the difference between ledger-attached and freestanding deck construction?
A ledger-attached deck transfers load through a bolted connection to the house rim joist, which must be structurally adequate for that load. A freestanding deck carries its own load through independent posts and footings, which is the correct approach when the rim joist condition or wall assembly does not support a ledger attachment. Choosing between them depends on what the site assessment finds, not on which method is faster.
How does pressure-treated lumber grading affect which boards are used where?
Ground-contact rated pressure-treated lumber is required for posts and any framing within six inches of grade; above-ground rated lumber is used for joists and beams that stay dry. Using above-ground rated material in ground contact accelerates decay regardless of what the surface treatment looks like, so the grade stamp on every piece of framing lumber matters.
What fastener requirements apply to composite decking that differ from wood decking?
Most composite decking manufacturers require hidden fastener systems with specific spacing between boards to allow for thermal expansion. Using face screws on composite material, or failing to leave the manufacturer-specified gap, voids the product warranty and leads to buckling as the boards expand in warmer months.
Why does railing post blocking need to be installed during framing rather than after decking is complete?
Railing posts that attach through decking without blocking transfer their load through the decking material, which is not rated for that force. Blocking installed between joists during framing provides a solid attachment point for the post hardware and allows the connection to resist lateral load the way code requires.
Upscale Renovations also builds decks in Derry, Manchester, and surrounding New Hampshire communities. To review footing requirements and material options for your property, call Upscale Renovations at (603) 351-1877 to set up a site assessment.