
Additions That Integrate With Existing Structure
Home additions in Nashua for properties requiring permitted structural work, matched exterior finishes, and code-compliant mechanical integration
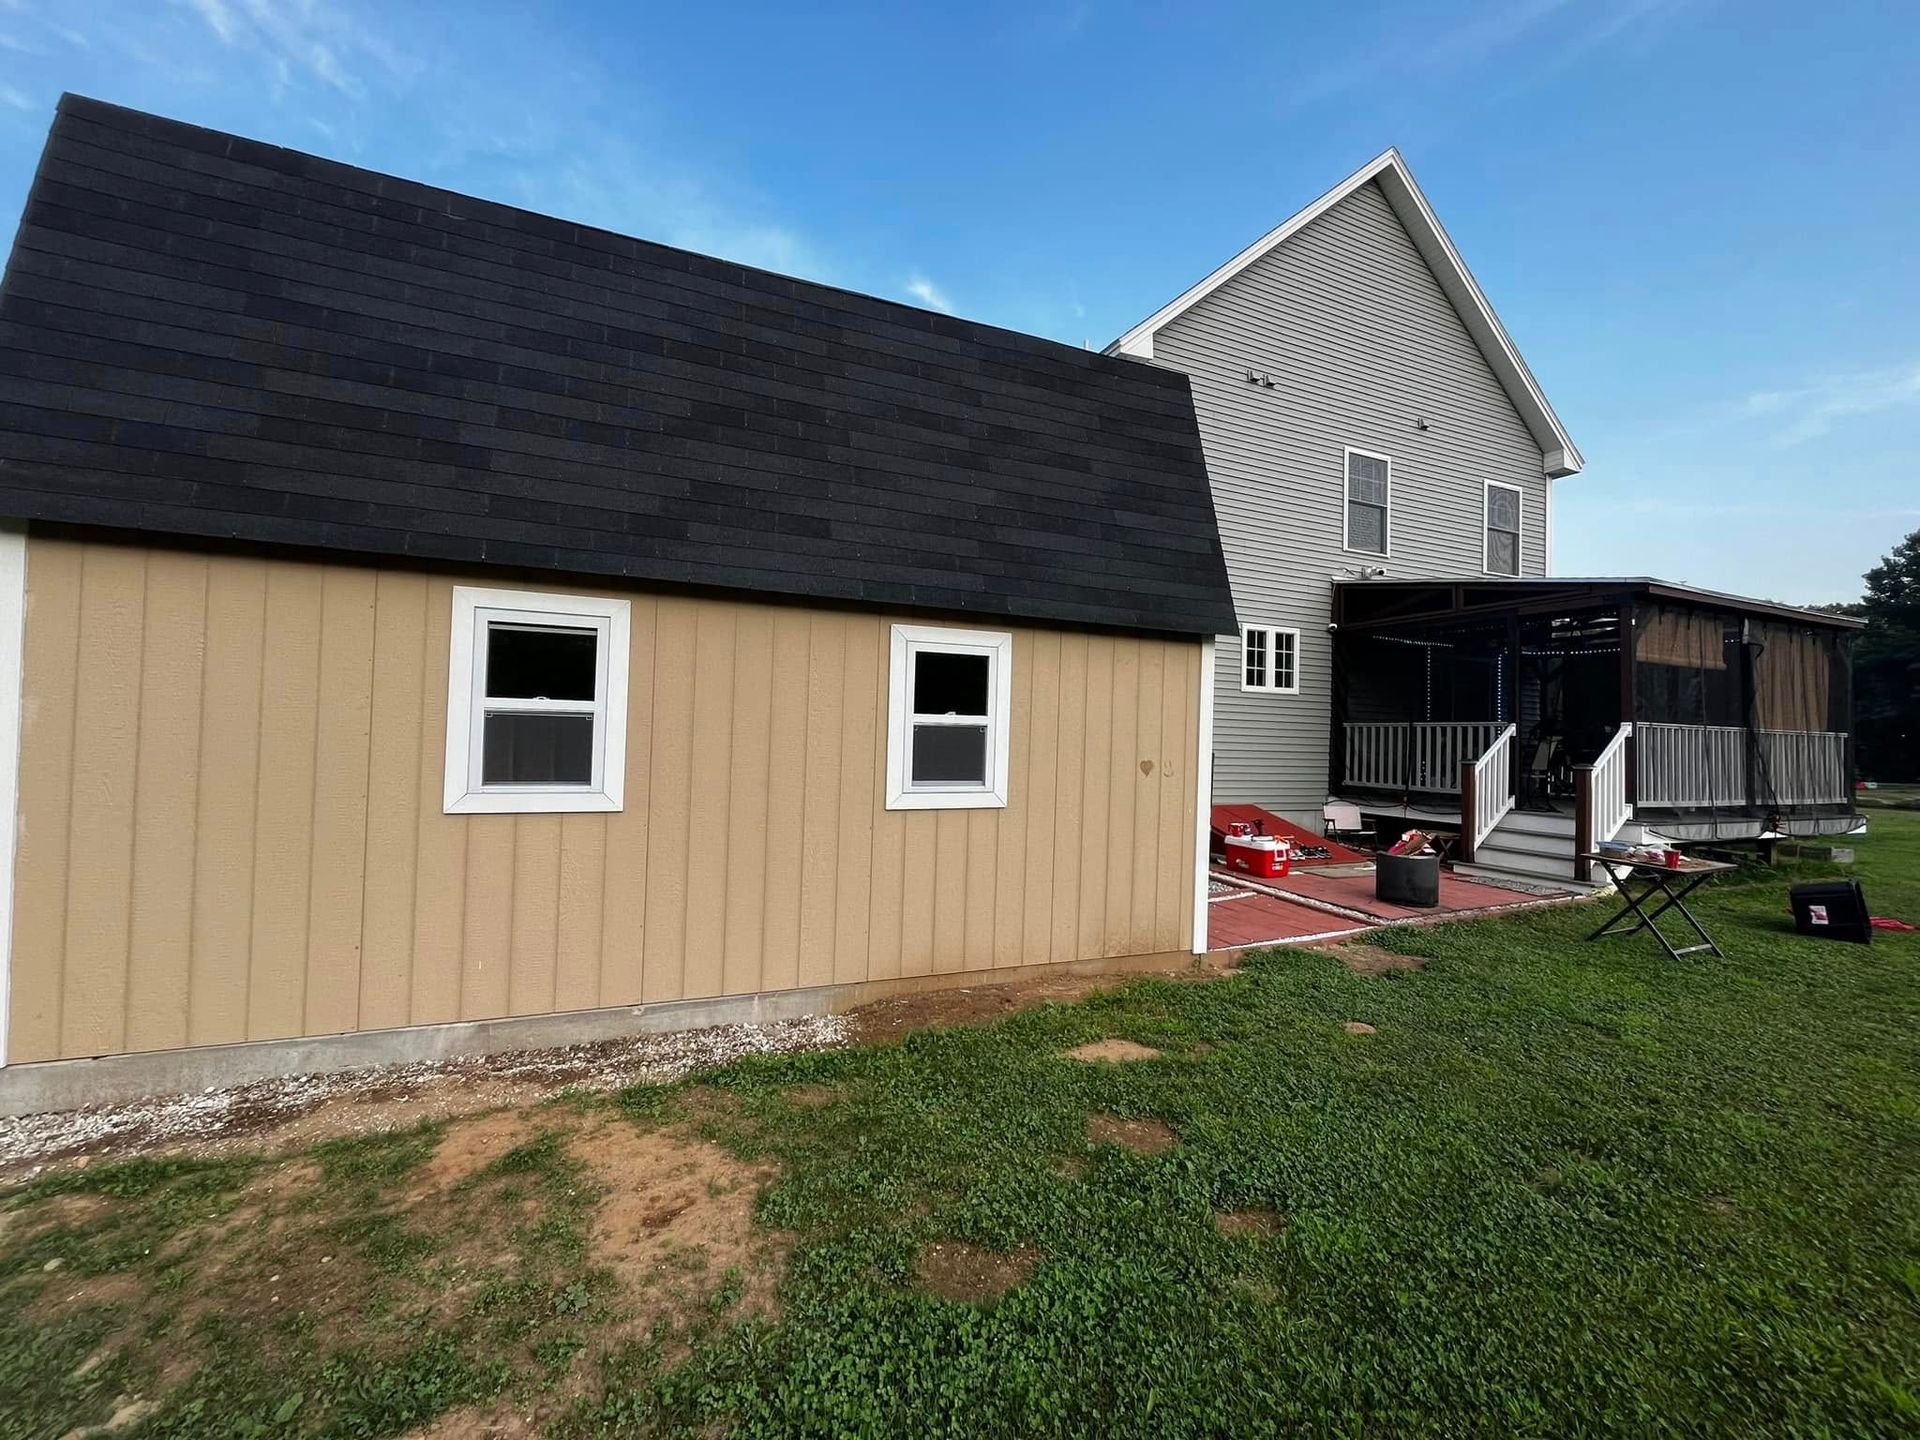
Adding square footage to an existing home is structurally more complex than building from a clean foundation because the new construction must tie into a structure that was built under different codes, with different materials, and often with load paths that were not designed to accept additional framing. Upscale Renovations designs and builds residential additions in Nashua with structural integration handled from the foundation work forward—not treated as a finish problem to solve at the end. The full process runs from site assessment and design coordination through framing, mechanical integration, and interior and exterior finishes matched to the existing home, with in-house permit management across every phase.
In Nashua's older residential sections, additions to mid-century homes frequently require electrical panel upgrades, HVAC extension or replacement, and foundation work that accounts for the established frost line depth that local code specifies. These are not optional upgrades—they are triggered by the permit process, and an addition that is scoped without accounting for them will encounter them as change orders mid-project. Upscale Renovations maps these requirements during the design phase so the permit drawings reflect actual structural and mechanical scope before a contract is signed.
Arrange a site assessment to identify the structural, mechanical, and permit requirements that apply to your specific property before a design is developed.
What the Addition Process Involves at Each Stage
The sequence begins with site assessment and design coordination, which may include structural engineering when the addition requires a new load path through existing framing or a foundation connection that the original structure was not built to accommodate. Foundation work is permitted and inspected before framing begins; footing depth is set to local code requirements, which in New Hampshire means extending below the established frost line depth to prevent heave. Once the foundation is in and inspected, framing proceeds with the connection to the existing structure addressed at the rim joist and roof tie-in—the two points where an addition most commonly fails to integrate correctly if the connection detail is underbuilt.
After framing and rough mechanical inspections are complete, the exterior finish work begins: siding, roofing, and trim matched to the existing home's profile. Getting this match right requires sourcing materials that are compatible with what is already on the house—a detail that is easier on homes clad in standard vinyl siding than on homes with custom wood profiles or masonry that requires custom fabrication. Interior finishes follow the same principle: flooring, trim profiles, and paint colors are matched to the existing home so the addition reads as original construction rather than an obvious attachment.
Projects in the $50,000 to $100,000-plus range typically run eight to twelve weeks from permit issuance through final inspection, with the longest lead times tied to structural engineering review and material procurement rather than the construction phase itself. Upscale Renovations manages the permit timeline and engineering coordination in-house, which is what keeps that sequence from extending unpredictably.
Questions About How Home Additions Are Built
These questions cover the process, structural decisions, and code requirements involved in residential additions, including considerations relevant to the age and construction type of homes commonly found in Nashua.
When is structural engineering required for a home addition?
Structural engineering is required when the addition introduces a new load path through existing framing—such as when a header must be installed in a load-bearing wall to open the connection between the addition and the existing home—or when the foundation design requires calculations the local building department requires to be stamped. Not every addition needs an engineer; the site assessment determines whether the scope triggers that requirement.
How does the permit process for a home addition differ from an interior renovation permit?
An addition permit requires site plan drawings showing setbacks from property lines, foundation drawings, framing plans, and mechanical integration details—all of which must be reviewed and approved before any ground is broken. Interior renovation permits are less extensive because they do not involve changing the building footprint or exterior envelope, which is what triggers the more detailed review.
How are HVAC systems extended into an addition without overloading the existing equipment?
An existing HVAC system is load-calculated against its original design capacity before deciding whether to extend existing ductwork or install supplemental equipment. Adding square footage to a system already running at or near its rated capacity produces uneven temperatures in both the original home and the addition. Upscale Renovations addresses this during the mechanical rough-in phase rather than leaving it as a callback item after move-in.
What does exterior finish matching involve on homes with existing siding profiles or trim details?
Siding profiles and trim dimensions on homes built before the 1990s often differ from current stock profiles, which means matching requires sourcing equivalent materials or custom-milling trim to match existing dimensions. The exterior match is evaluated during the design phase—not after the addition is framed—so material sourcing issues are resolved before they hold up the construction schedule.
How is the roof connection between an addition and the existing home handled to prevent water intrusion?
The tie-in at the roof requires step flashing at the wall-to-roof intersection and counter-flashing over any valley or ridge connection, installed in the correct layered sequence so water that gets under the surface layer is redirected out rather than into the framing. This detail is the most common source of long-term water damage in additions where the roof connection was built fast rather than correctly.
Upscale Renovations also builds home additions in Derry, Manchester, and surrounding New Hampshire communities. To review the structural and permit requirements for your property, call Upscale Renovations at (603) 351-1877 and set up a site assessment.