Remodeling Scoped to What Your Home Actually Needs
General home remodeling in Nashua for properties with outdated systems, code gaps, and multi-trade project requirements
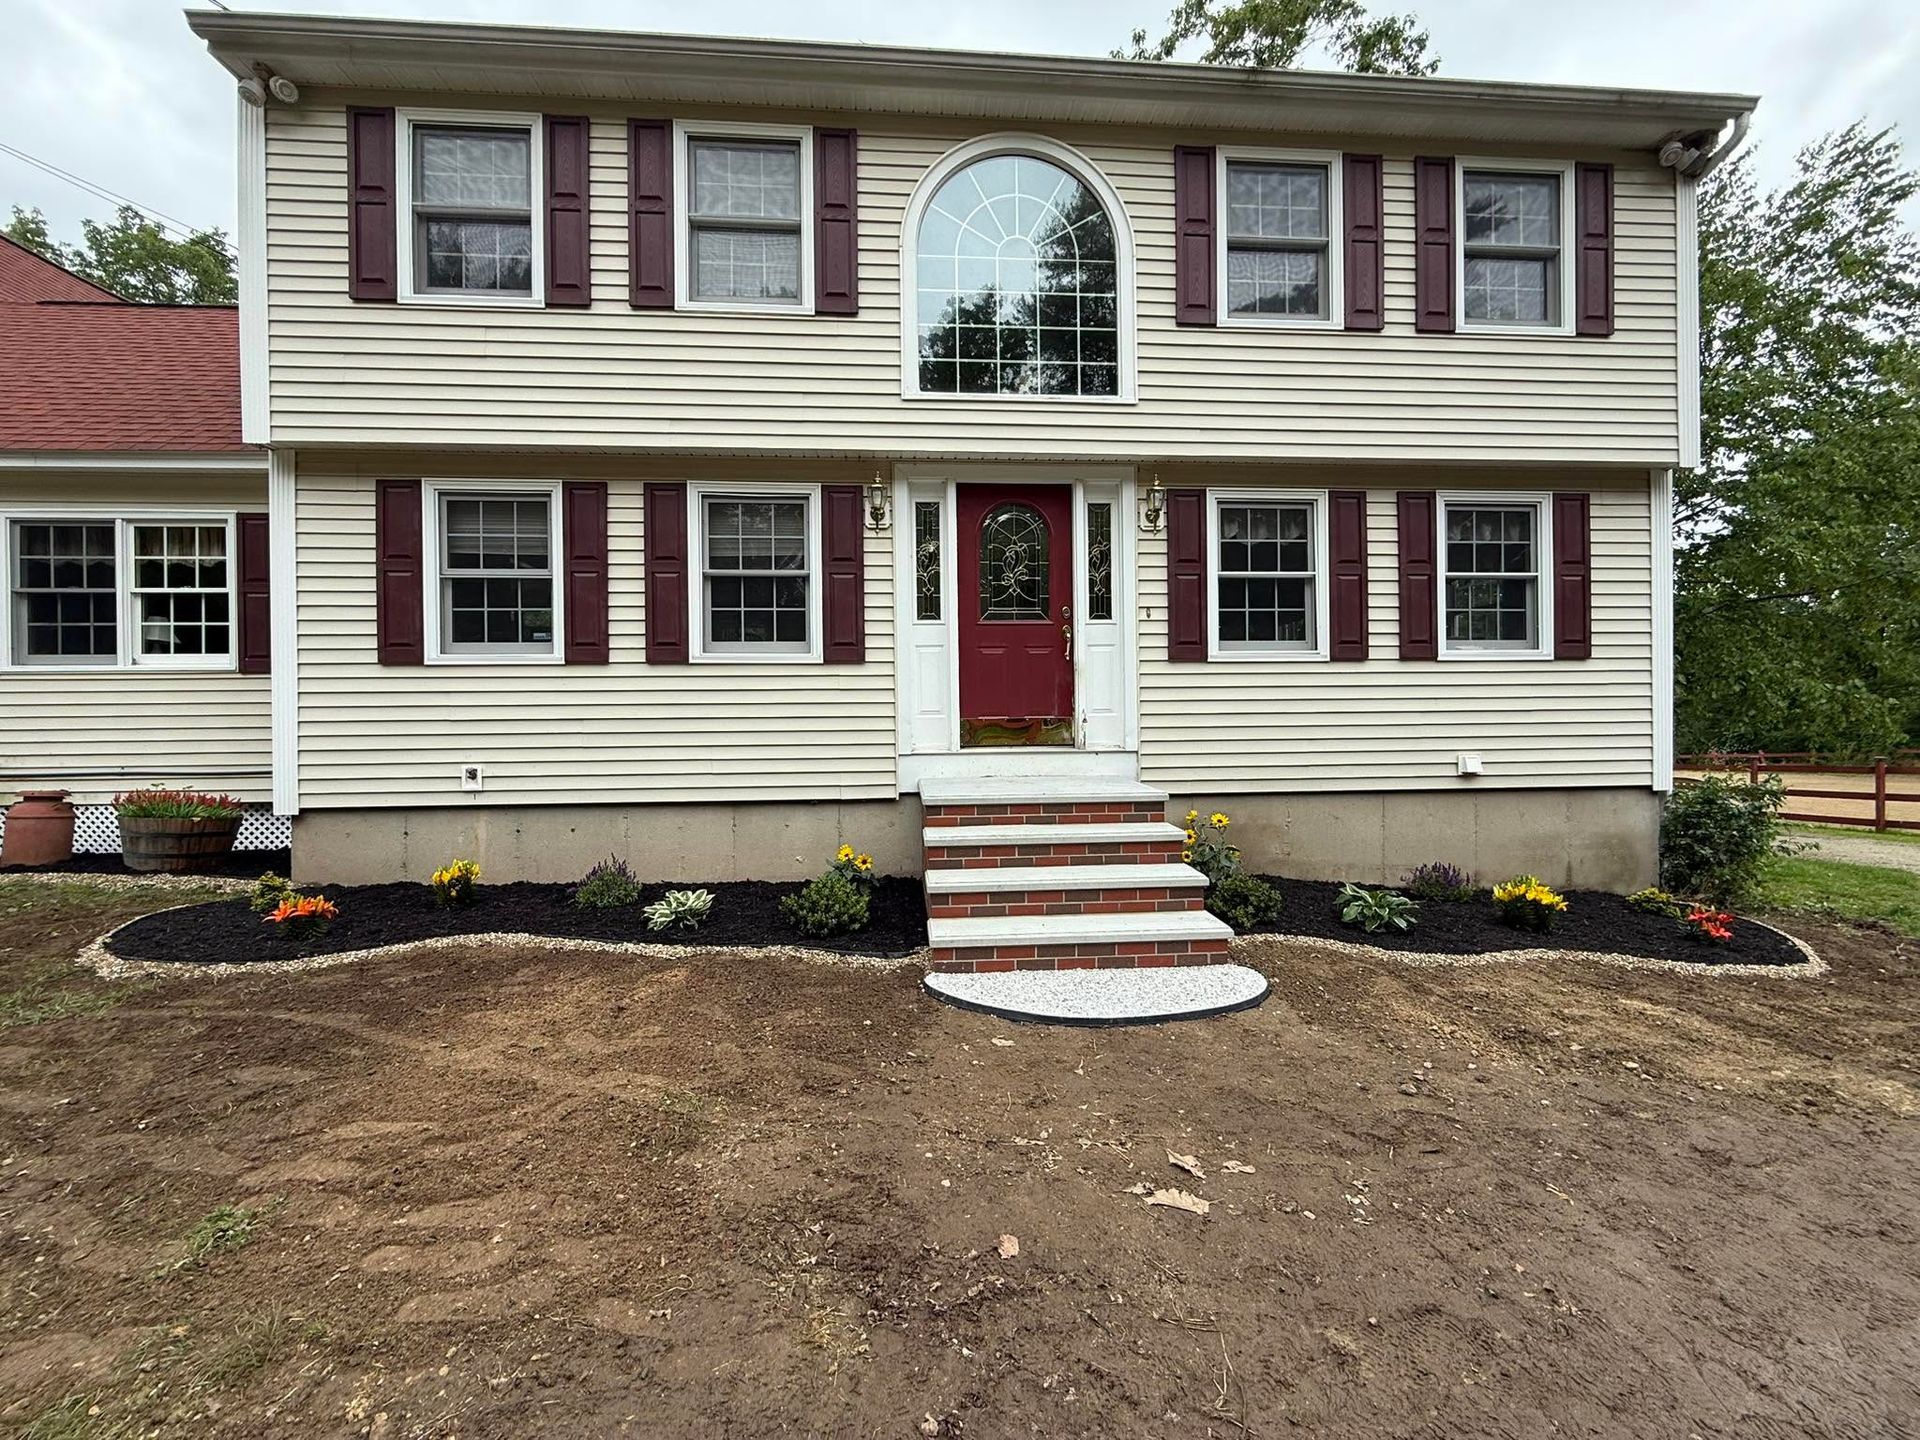
A general home remodeling project in Nashua rarely involves a single trade. Electrical panels that predate arc-fault requirements, galvanized supply lines, and framing built before modern load-path standards are common in the housing stock built throughout the mid-twentieth century that defines much of the city's single-family inventory. Upscale Renovations handles multi-scope remodeling projects in Nashua with in-house permit coordination, realistic timeline communication, and established subcontractor relationships across electrical, plumbing, HVAC, and roofing trades. The result is a single point of accountability rather than a rotation of independent contractors passing the project between them.
Projects begin with a home assessment that identifies structural and mechanical conditions before scope is finalized—because committing to a budget before opening walls in a home built in the 1950s or 1960s is how surprises become expensive. Permits are pulled in-house rather than assigned to individual subcontractors, which keeps the inspection timeline coordinated and prevents mechanical rough-ins from being closed in before they are approved. Quality inspections happen at each construction phase rather than only at final walk-through. For projects ranging from $30,000 to $150,000, Upscale Renovations typically completes work within a two-to-four-month window depending on scope and permit scheduling in the applicable municipality.
Schedule an initial home assessment to define the scope and identify any structural or mechanical conditions that should be factored into the project plan.
Why Single-Point Project Management Produces Better Outcomes
Trade coordination is where multi-scope remodeling projects most often stall. When an electrician finishes rough-in before the plumber has confirmed drain locations, or when insulation is installed before the HVAC subcontractor has approved duct routing, rework costs are passed along to the project budget. Upscale Renovations manages the sequencing of electrical, plumbing, HVAC, and roofing subcontractors against a single project schedule with owner involvement at each phase transition. Change orders—which are a normal part of remodeling older homes—are documented and communicated before work proceeds rather than discovered on the final invoice.
Once the project reaches completion, the changes you will observe are structural and functional: rooms that were previously partitioned by non-load-bearing walls can be opened, mechanical systems that previously ran on undersized circuits or corroded supply lines operate as designed, and surfaces that were finished over outdated substrates now sit on properly prepared and code-compliant backing. The 100% Google recommendation rating Upscale Renovations holds reflects the consistency of that process across varied project types rather than a single category of work.
Permit requirements vary by municipality across the Nashua area—what requires a permit in one town may not in an adjacent one, and the inspection sequence that a given building department uses affects how construction phases are scheduled. Knowing those distinctions before work begins prevents delays mid-project when inspectors require access at a stage that has already been closed in.
Answers About How General Remodeling Work Is Done
The questions below address how general home remodeling projects are structured, sequenced, and managed—from initial assessment through final inspection.
What happens during the initial home assessment before a remodel begins?
The assessment documents existing structural conditions, identifies mechanical systems that need updating, and flags anything—like asbestos-containing materials in homes built before 1980 or knob-and-tube wiring—that would affect scope, permitting, or trade sequencing before a budget is prepared.
How are permits coordinated across multiple trades on a single project?
Permits are pulled in-house at Upscale Renovations rather than delegated to individual subcontractors, which means inspection scheduling across electrical, plumbing, and structural phases follows a single coordinated timeline rather than each trade managing its own approval independently.
What determines the sequencing of trades on a multi-scope remodeling project?
Structural and framing work must be completed and inspected before mechanical rough-ins begin; electrical and plumbing rough-ins must be inspected and approved before insulation and drywall close in the walls; finish work and fixtures follow after all mechanicals are signed off.
How are change orders handled during an active remodel?
When conditions discovered during demolition or rough-in require a scope change, the adjustment is documented in writing with revised cost and timeline impact before any additional work proceeds, so the final invoice reflects only authorized changes.
What should homeowners in Nashua expect when remodeling a home built before 1970?
Homes of that era commonly have galvanized plumbing, undersized electrical panels, minimal wall insulation, and framing that does not meet current load-path requirements—each of which may need to be brought up to code during a permitted renovation, which affects both scope and project sequencing.
Upscale Renovations also handles general home remodeling in Derry, Manchester, and communities throughout New Hampshire and Massachusetts. Connect with Upscale Renovations directly to walk through your project scope and establish a realistic framework for permits, trades coordination, and timeline before work begins.