
Complete Renovation Managed From First Permit to Final Inspection
Full home renovation in Nashua for properties requiring interior and exterior scope with coordinated permits, trades, and phased timelines
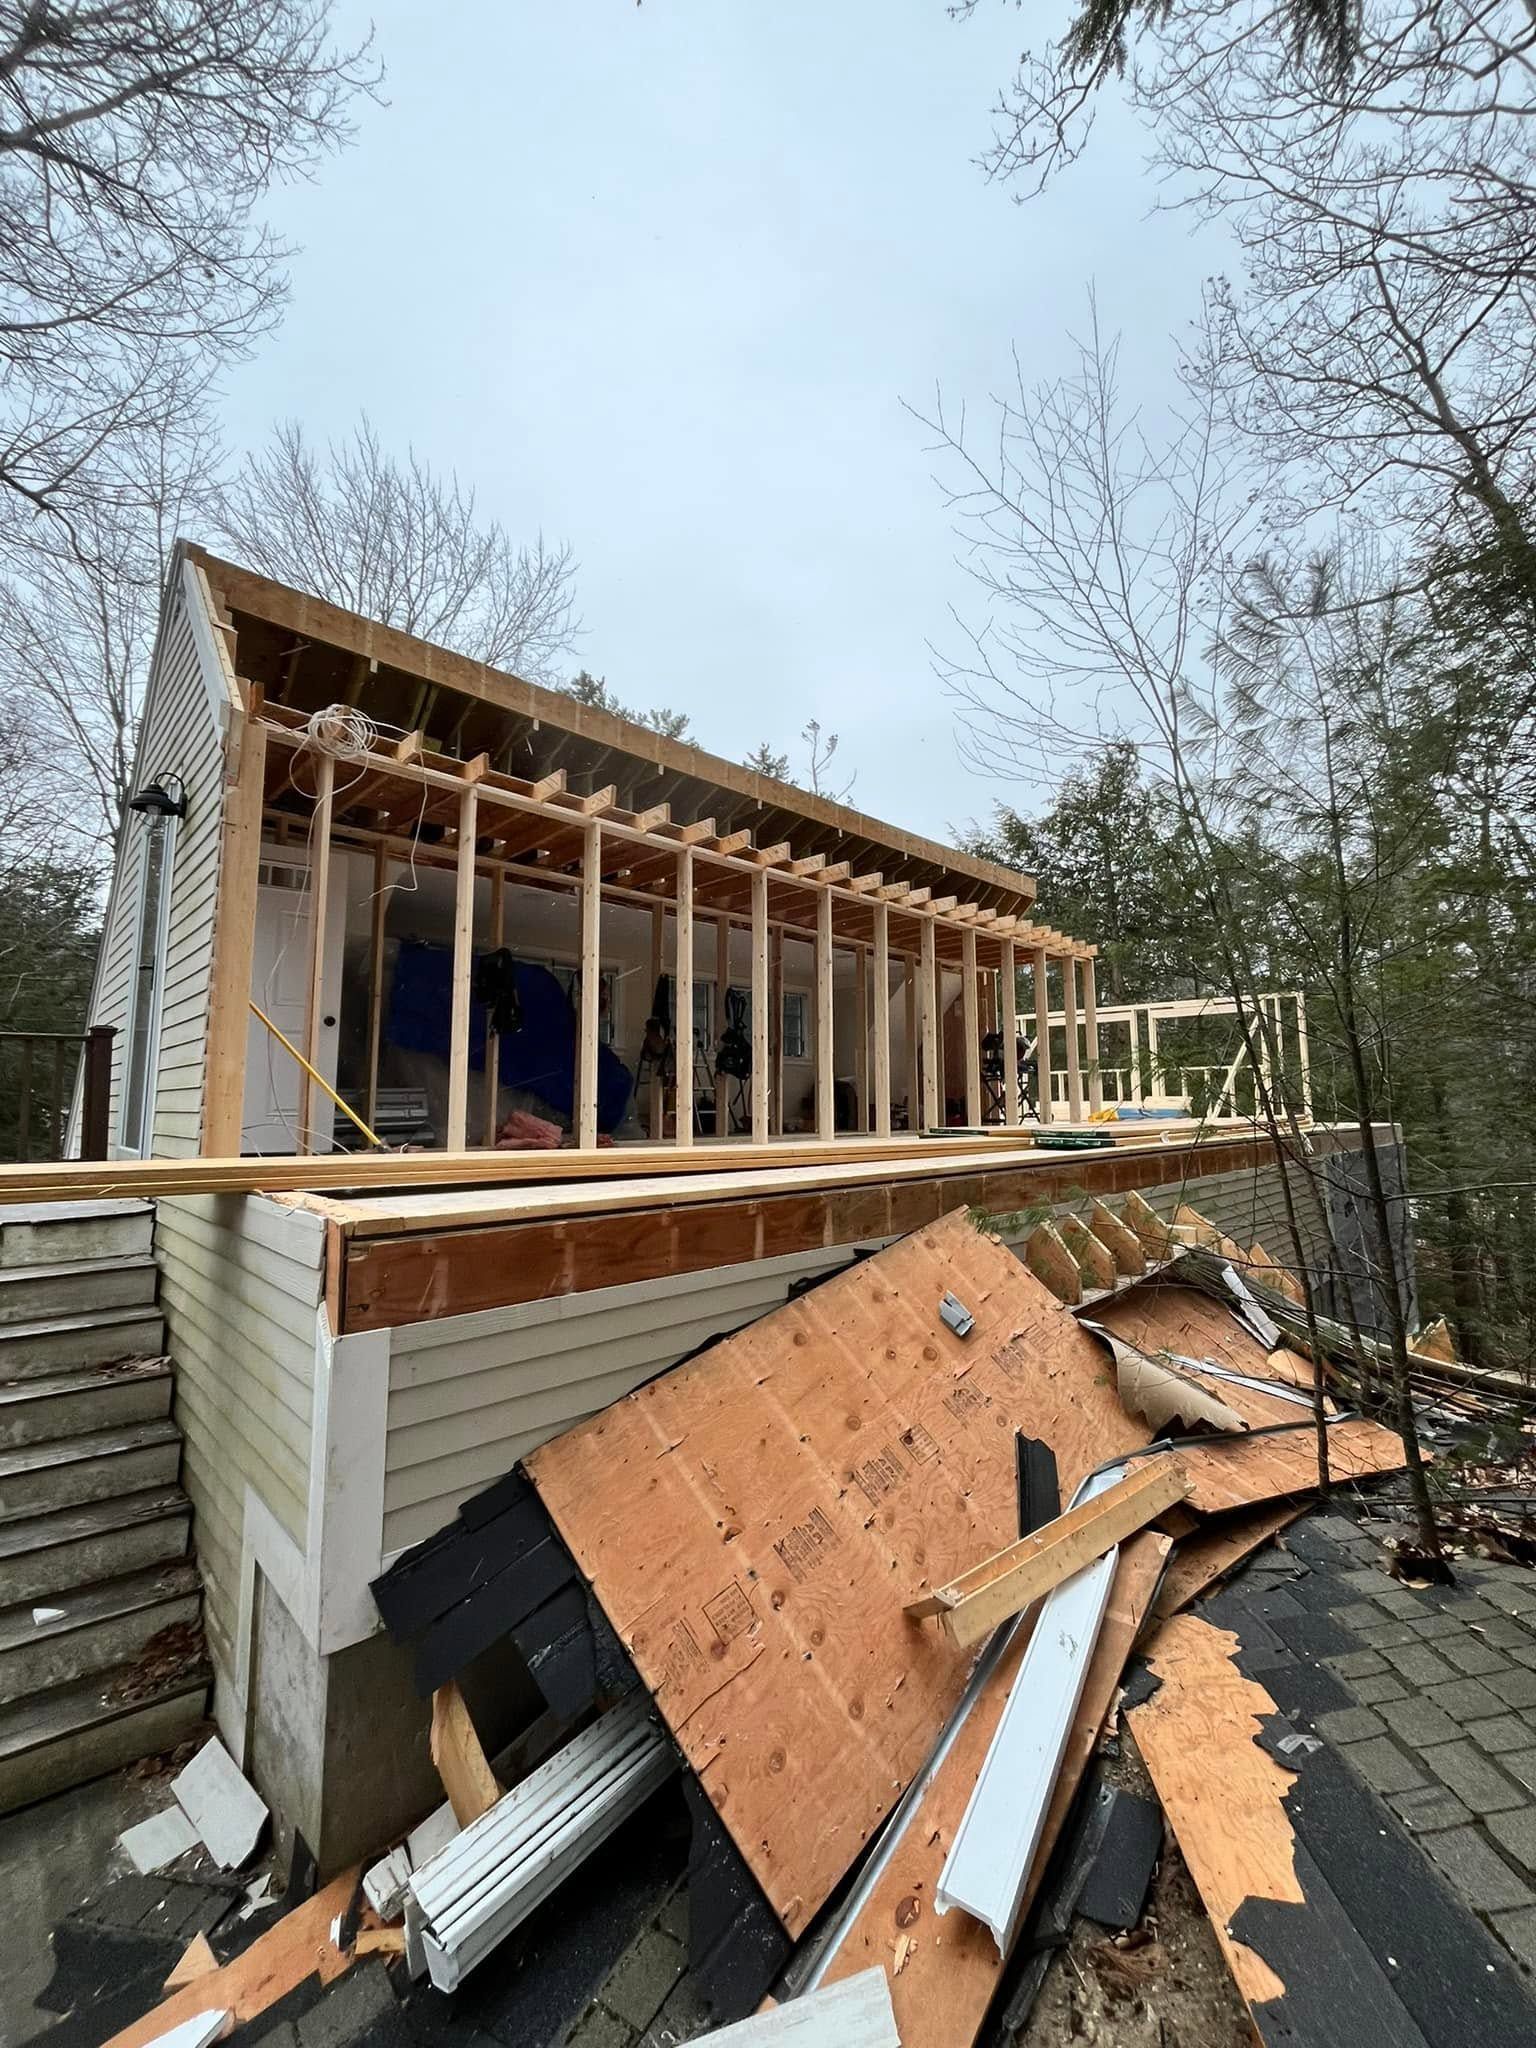
The inventory of single-family homes in and around Nashua includes a significant number of properties built between the 1940s and 1970s—a construction era defined by knob-and-tube or early Romex electrical systems, galvanized supply plumbing, minimal wall insulation, and framing practices that predate current span tables and load-path requirements. When a home of that age needs a full renovation rather than targeted repairs, the scope of work touches nearly every system simultaneously, and the sequencing of those systems determines whether the project finishes on schedule or stalls at inspection. Upscale Renovations manages complete interior and exterior full home renovations in Nashua, handling permits in-house, coordinating subcontractors across trades, and maintaining documented communication on timeline and change orders throughout the project.
Full-scope project management at Upscale Renovations works from a structured sequence: permits are pulled before work begins rather than after demolition reveals what is required, subcontractors for electrical, plumbing, HVAC, and roofing are scheduled against a single timeline rather than individually, and quality inspections occur at each phase transition rather than only at completion. The business completes two to four full renovation projects per two-to-three-month cycle, which means the project management systems are calibrated for active throughput rather than single large-job queues. A three-person full-time crew handles interior and exterior scope in-house, with selective subcontracting for specialized trades.
Request a full-scope assessment to document existing conditions across structural, mechanical, and finish systems before committing to a project plan.
What Proper Full Home Renovation Requires
Full home renovation sequencing is not flexible in the way that individual room remodeling can be. Structural corrections and framing work must be inspected before mechanical rough-ins begin; plumbing, electrical, and HVAC rough-ins must all be approved before insulation and drywall close the walls. Attempting to compress that sequence—closing walls before electrical inspection, for example—creates a rework event that costs more than the time saved. At Upscale Renovations, in-house permit management means the inspection schedule is built into the project timeline from the start rather than treated as an external variable that surprises the crew mid-project.
When a full renovation is complete, the observable changes are both surface and systemic: rooms have updated mechanical systems running on properly sized circuits and current supply lines, surfaces are finished on correctly prepared substrates, and the home meets current building code throughout rather than carrying a patchwork of exempted older systems. Change orders—common in full renovations of older homes where demolition reveals conditions that were not visible during the initial assessment—are documented in writing before additional work proceeds, so the final scope reflects only authorized decisions.
For homeowners evaluating full renovation against partial scope, the relevant consideration is whether the systems being left in place are compatible with the new work. Replacing a kitchen without addressing a 60-amp electrical panel means the new appliances will trip breakers; finishing a basement without correcting a deteriorated foundation drainage system means the new finishes will absorb moisture. A full home renovation, scoped correctly from the assessment phase, addresses those interdependencies as a single project rather than sequencing expensive follow-up work.
Questions Before Starting Your Full Renovation Project
These questions address how full home renovations are planned and executed—what happens at each stage, how conditions in older Nashua-area homes affect the approach, and what clients can observe as the project progresses.
What is the correct sequence for a full home renovation involving multiple trades?
Structural and framing corrections come first and must pass inspection before electrical, plumbing, and HVAC rough-ins begin; rough-ins must be inspected and approved before insulation and drywall close the walls; finish work, cabinetry, and trim follow after all mechanical systems are signed off and tested.
How does in-house permit management affect the project timeline?
When permits are coordinated through a single point of contact rather than by individual subcontractors, the inspection schedule can be aligned with the construction sequence from the start—preventing the situation where a mechanical rough-in is ready for inspection but the permit for that trade has not yet been pulled.
What conditions should be documented during the initial assessment of an older home?
Electrical panel capacity and wiring type, supply and drain plumbing material and condition, attic insulation depth and type, foundation drainage, and any evidence of prior unpermitted work—each of these affects scope, permitting requirements, and subcontractor sequencing before a project budget can be finalized.
How are change orders handled when demolition reveals unexpected conditions?
In Nashua-area homes built before 1970, demolition frequently uncovers conditions—deteriorated drain lines, asbestos-containing insulation, or non-structural walls that were load-bearing after all—that require scope adjustment; each change is documented with revised cost and timeline before work proceeds.
What distinguishes a finished full renovation from one that was completed with shortcuts?
A properly completed full renovation shows consistent finish quality across all trades, has all permits closed with final inspections on record, and has no mechanical system operating on an exemption from the renovation's permit scope—meaning the electrical, plumbing, and HVAC systems were all reviewed and brought to current standards.
Upscale Renovations also completes full home renovations in Derry, Manchester, and communities across New Hampshire and Massachusetts. Speak with Upscale Renovations directly to walk through your property's existing conditions and establish a realistic scope, sequence, and timeline for your renovation.